NEWS August 31, 2026
The Royal Treasury
The competition for the Royal Treasury in Copenhagen comprises three elements: a new underground museum building, the restoration of Rosenborg Castle’s original moat with a pedestrian bridge, and a new operations and technical building. The project is about much more than a new museum. In our competition proposal, we have created a cohesive experience of Rosenborg as a cultural heritage site, one that can be experienced on equal terms by all visitors.
Rosenborg Castle, the Treasury, the moat, and the castle courtyard are inseparably connected. The encounter with this cultural heritage therefore begins as soon as visitors enter the site—long before the first treasures come into view.
In our competition proposal, the journey down to the new Treasury becomes part of the museum experience itself, with Rosenborg Castle as its focal point. Visitors are guided in a natural flow through the site’s different historical layers and underground via the moat, in a way that provides an equal experience for everyone. The transition from castle and landscape to treasury becomes a sensory, almost magical experience, while anchoring the treasures in the history and context to which they belong.
In this way, the Treasury is not an isolated destination, but the culmination of a continuous journey through Rosenborg’s cultural history.
A precise reading of a cultural heritage site
osenborg’s architectural strength lies in the meeting between the castle as a vertical landmark and the fortifications as a horizontal landscape form. The appearance of the castle has remained fixed for centuries, while the fortifications have always been transformed pragmatically and without sentimentality. Our proposal is based on a precise reading of this architectural hierarchy.
We therefore do not introduce the descent to the Treasury as a new vertical building that competes with the castle. Instead, we add the new Treasury as a subtle layer within the landscape of the moat—a landscape that has historically demonstrated its capacity for transformation and, with it, the introduction of something new.
Treasury and castle experienced on equal terms
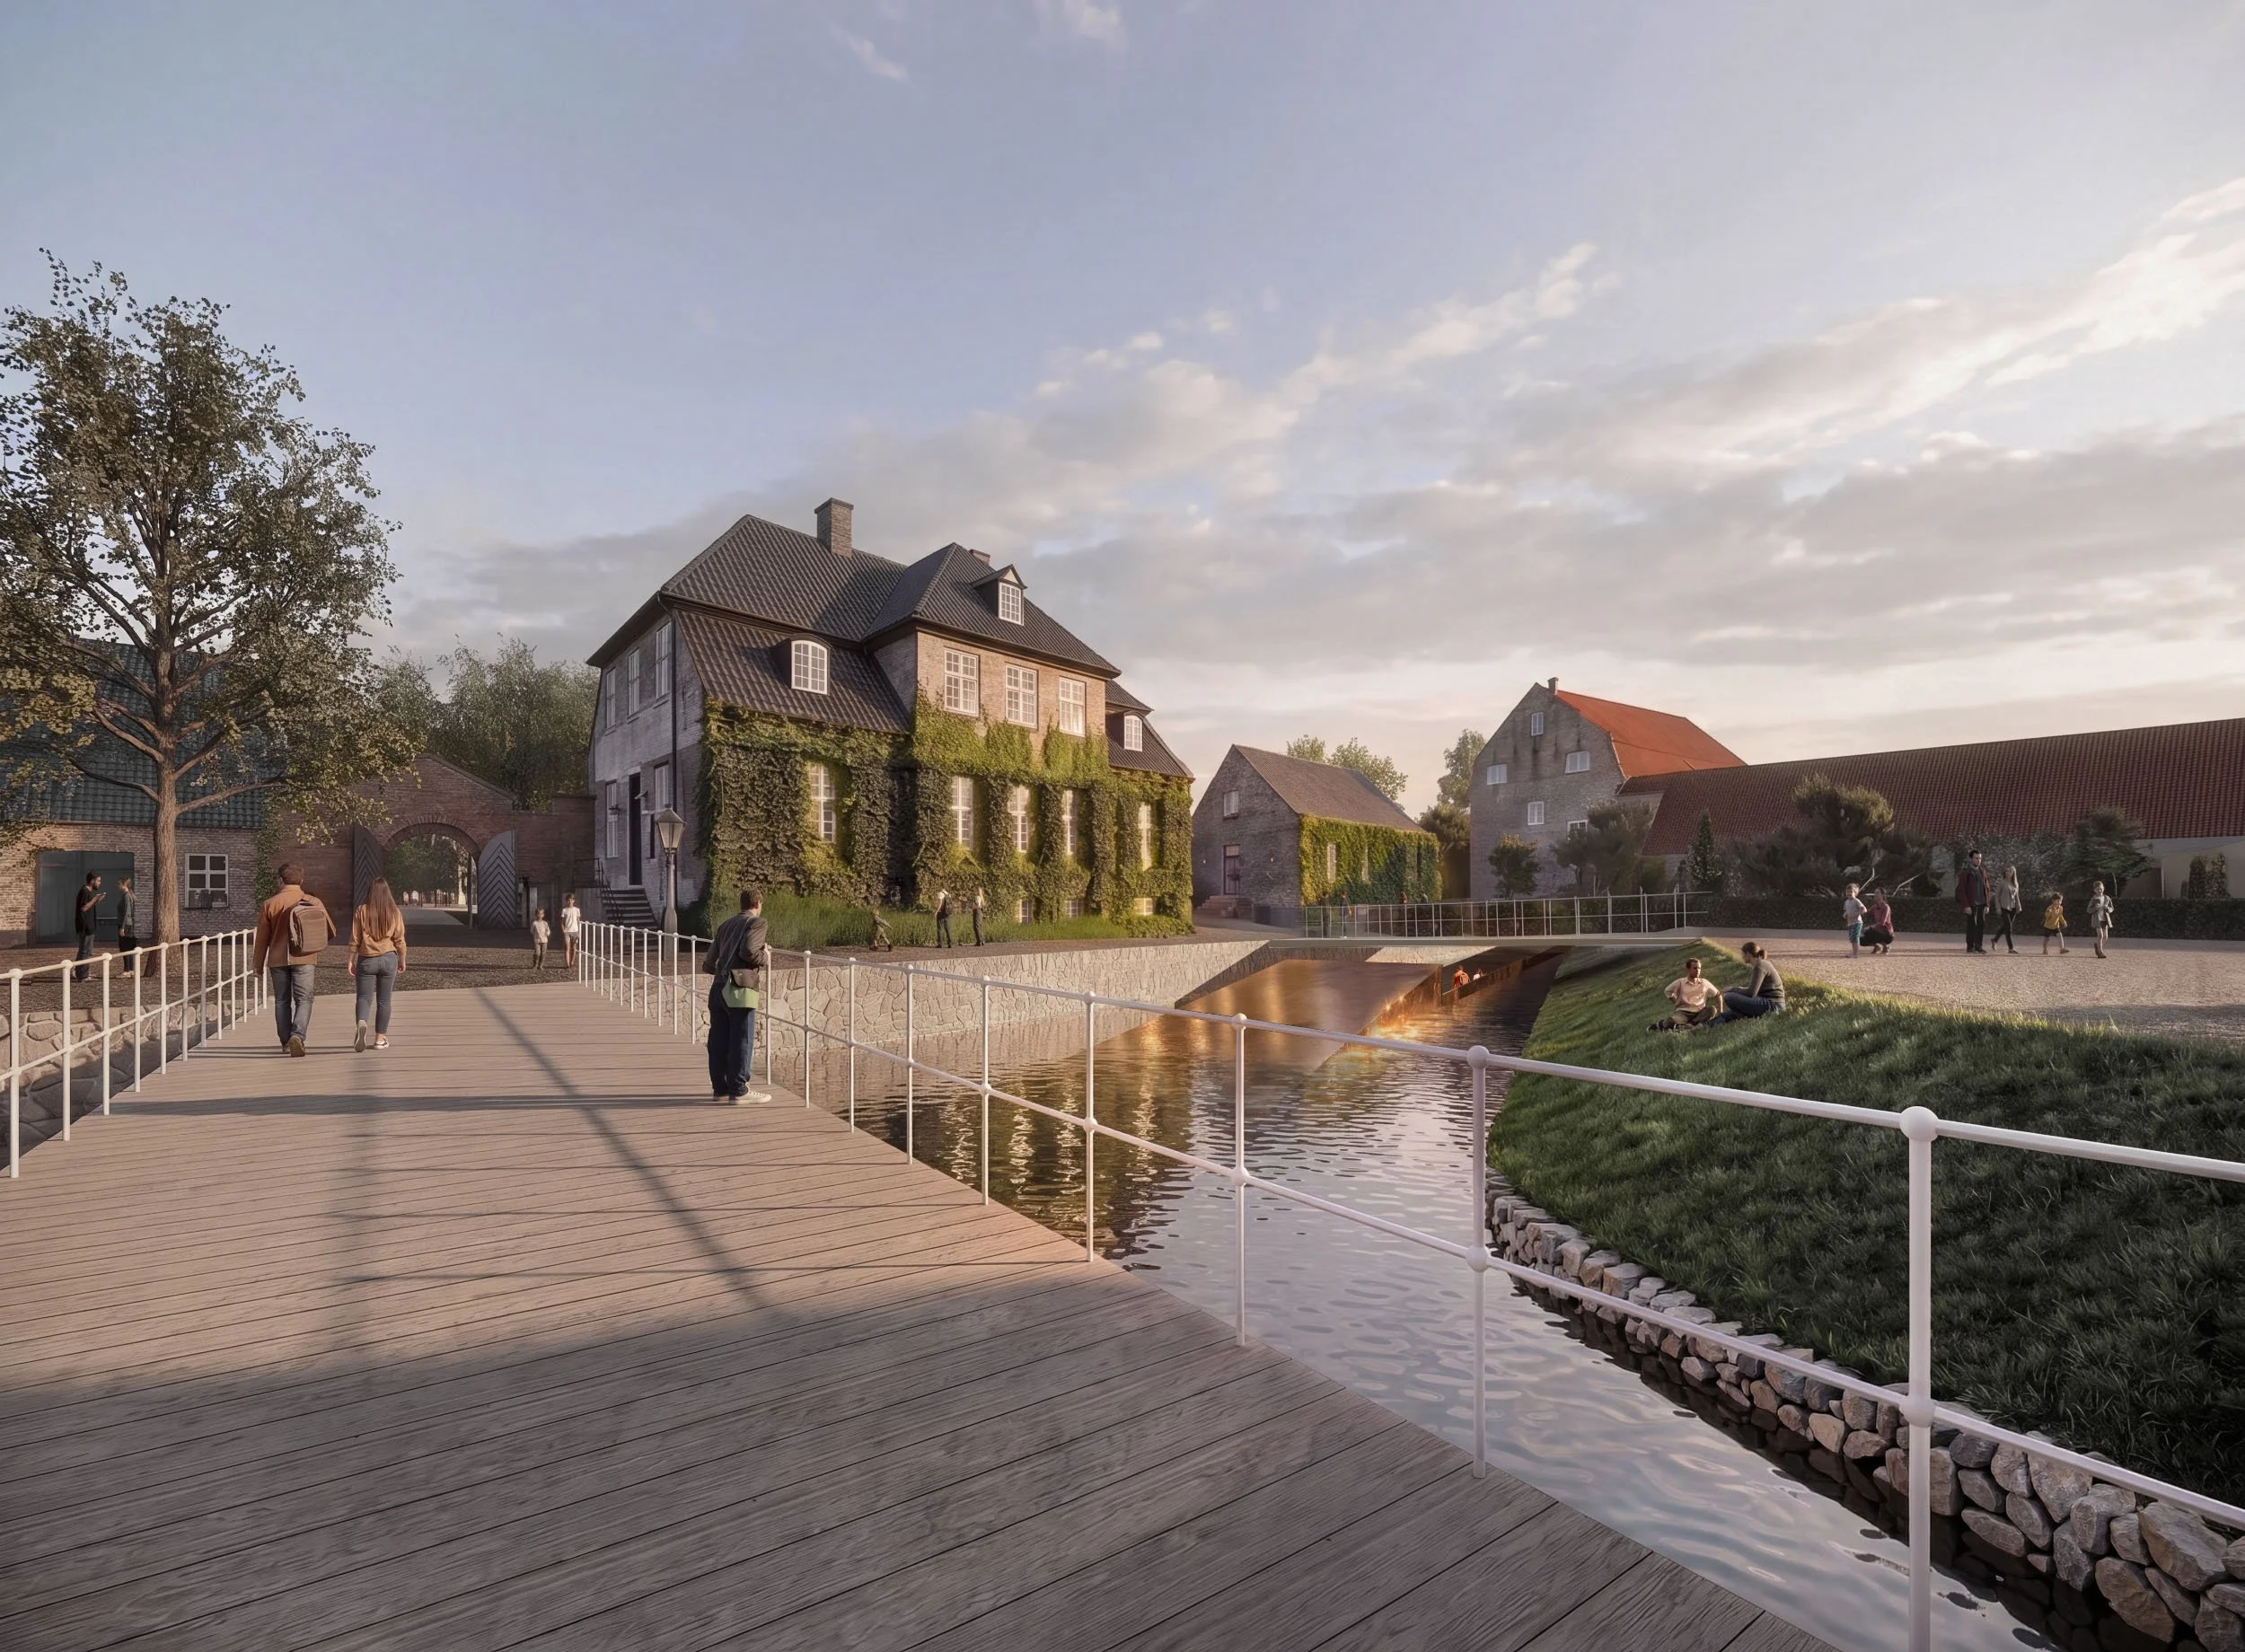
Curiosity and a sense of adventure are sparked from the moment visitors arrive, when they glimpse the Treasury beneath the surface of the moat. Light from the adventure awaiting below appears as rays in the water. It is a powerful and intriguing experience. From the arrival plaza, visitors are intuitively guided across the moat via the new main bridge and into the castle courtyard, where they experience the restored fortifications and come up close to Rosenborg Castle.
Only then does the journey down toward the Treasury begin. The two museum experiences are equal destinations: the entrance to the castle and the beginning of the descent to the Treasury face one another across the castle courtyard, which becomes a shared landscape space that ties the entire site together.
Water—a threshold between two worlds
The new museum building is introduced through a long, gently sloping ramp that begins at the bastion opposite Rosenborg’s main entrance and descends through the water of the moat.
The water acts as a threshold between two worlds—the familiar landscape above and the hidden treasures underground. Walking toward the Treasury becomes a powerful sensory experience as the water rises and grows increasingly present around the visitor. Deep below, the Treasury reveals itself and invites visitors into its precious interior.
An atmospheric Treasury
The main staircase is a key element. From here, visitors can sense the depth and drama of the Treasury below. A lightweight roof composed of an “open” glazed structure allows light to shimmer down through the water of the moat. Directly beyond the main staircase, visitors reach the entrance to the Treasury. Their first experience is a view from a balcony across the entire collection, revealing the full scale and grandeur of the chamber.
The Treasury is designed as one large space that can be divided into different zones. Both the structural system and the technical installations allow a high degree of flexibility in the exhibition layout.
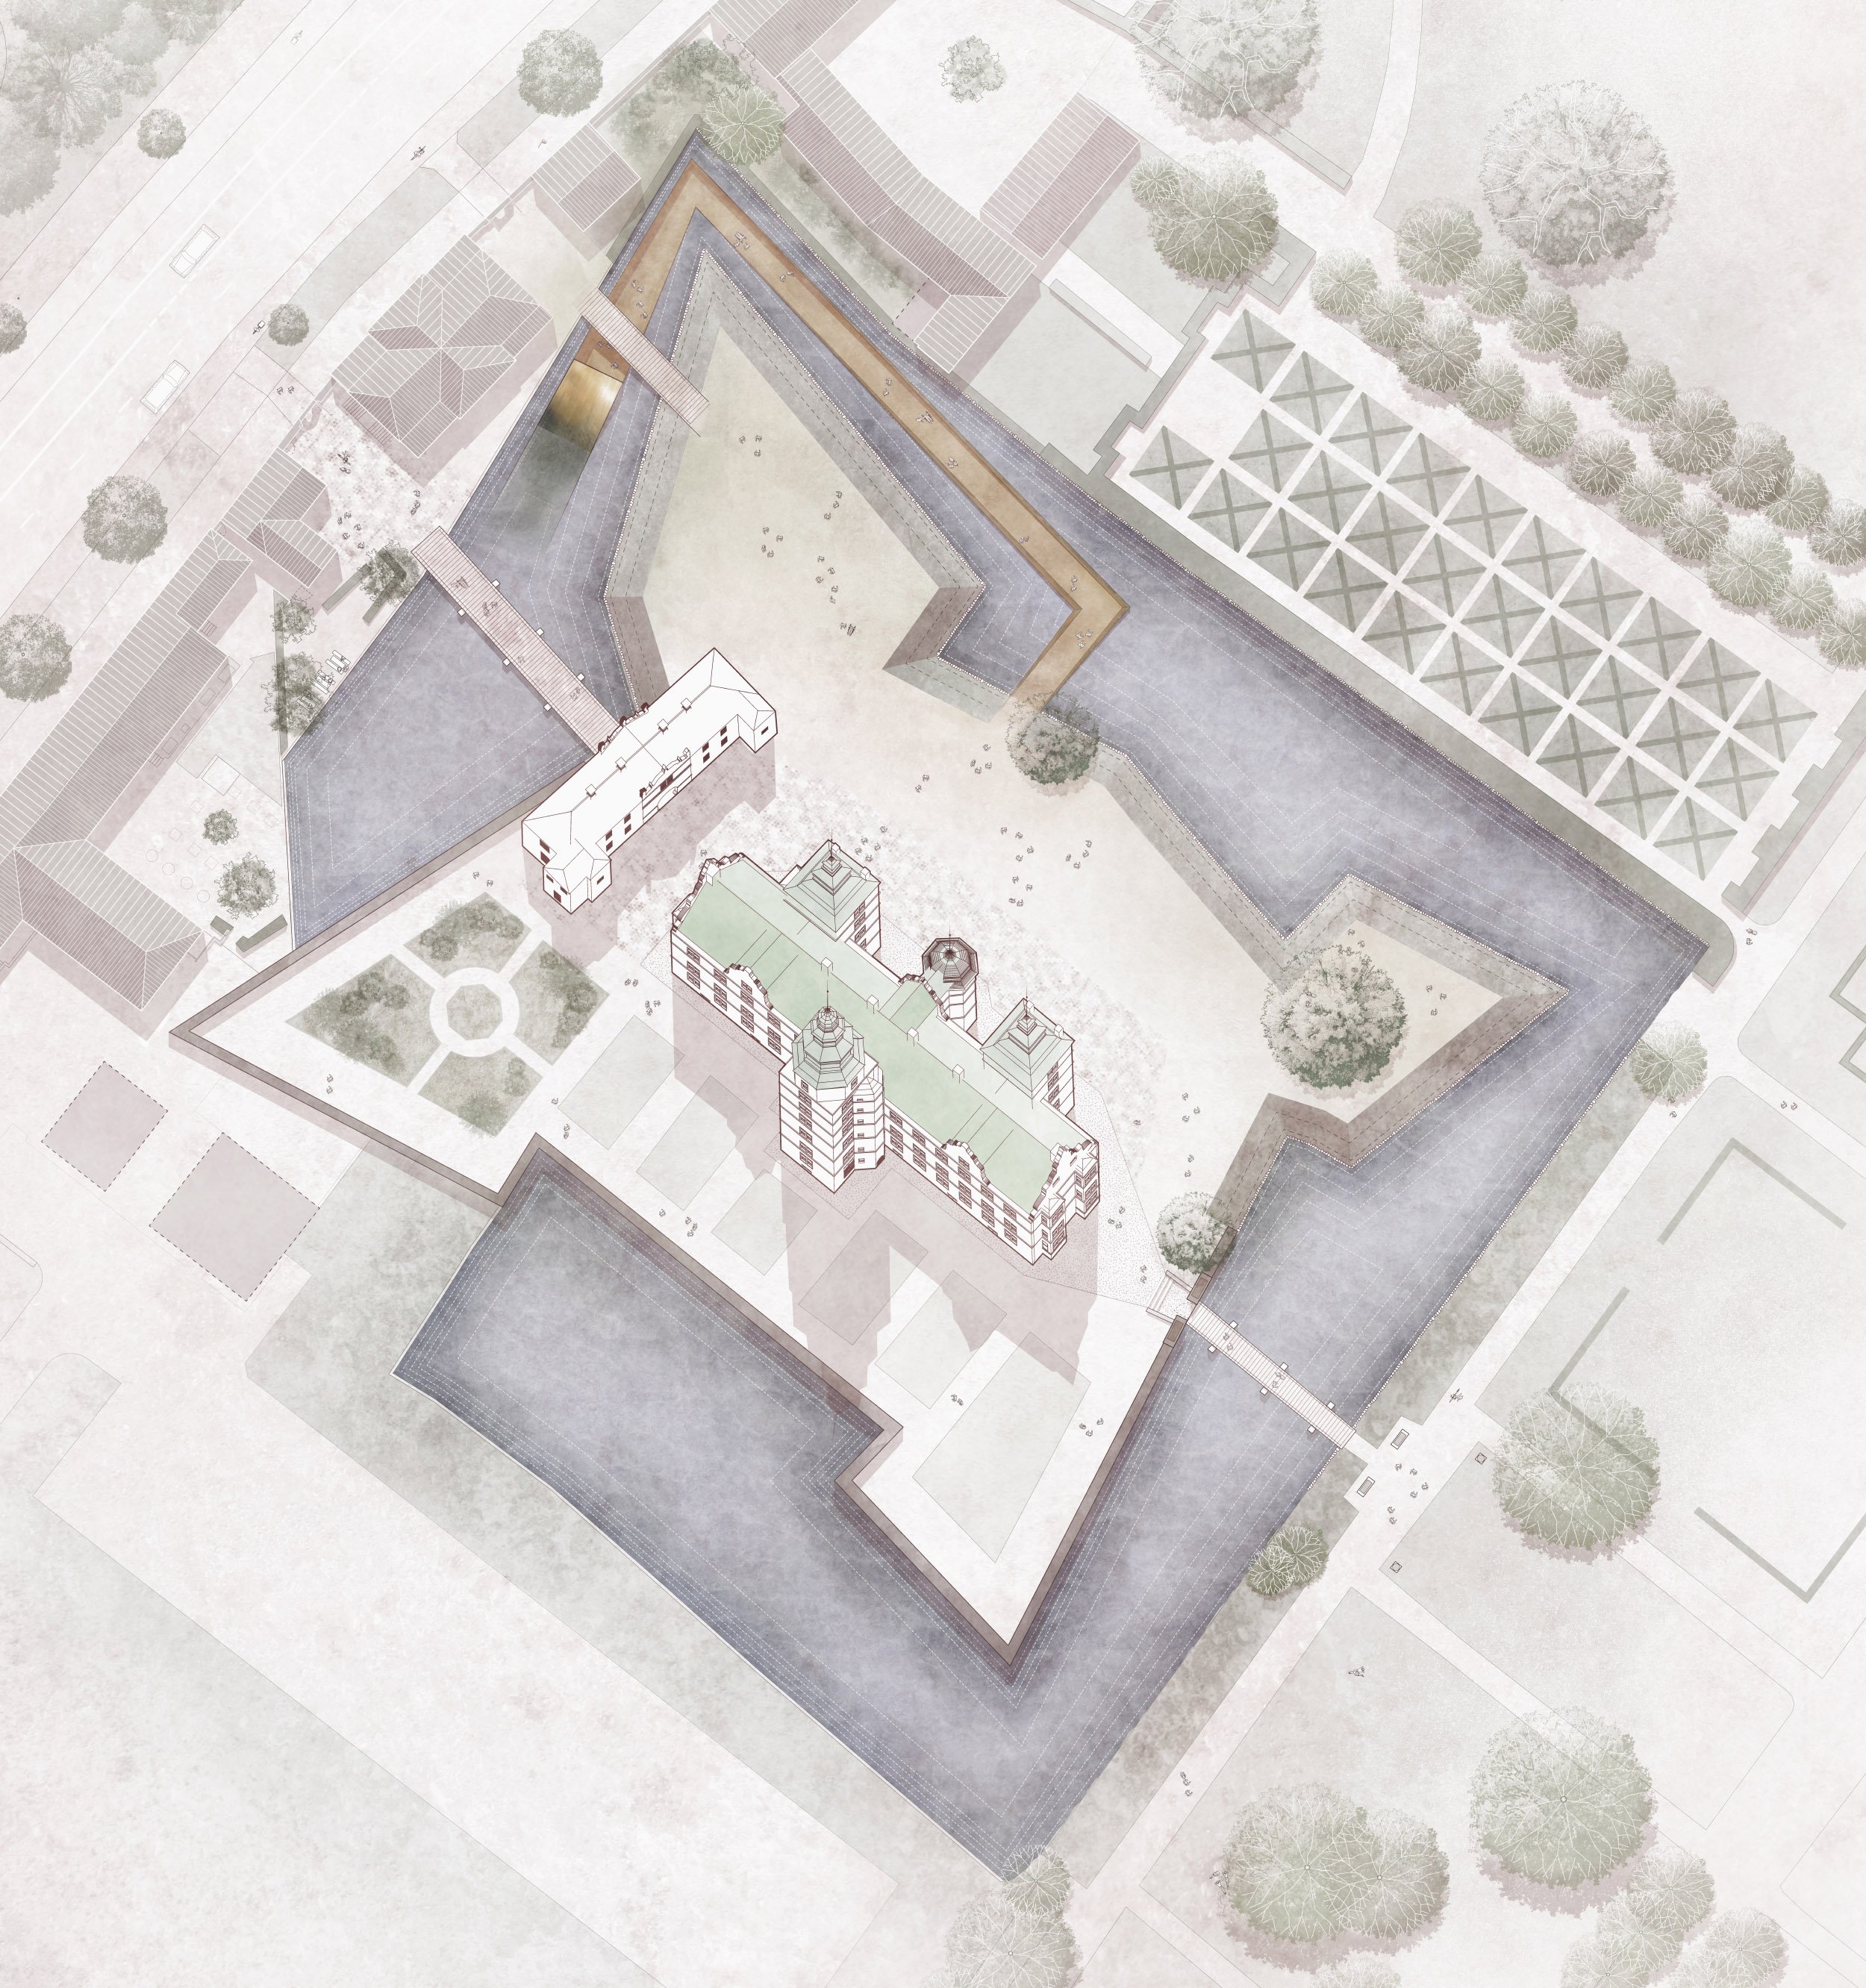
Rosenborg Castle, the Treasury, the moat, and the castle courtyard are intrinsically connected. Visitors are guided in a natural flow through the site’s different historical layers and down below ground through the moat in a way that provides an equal experience for everyone. From the welcome area, visitors are intuitively guided across the moat via the new main bridge and into the castle courtyard, where they experience the restored fortifications and come up close to Rosenborg Castle.
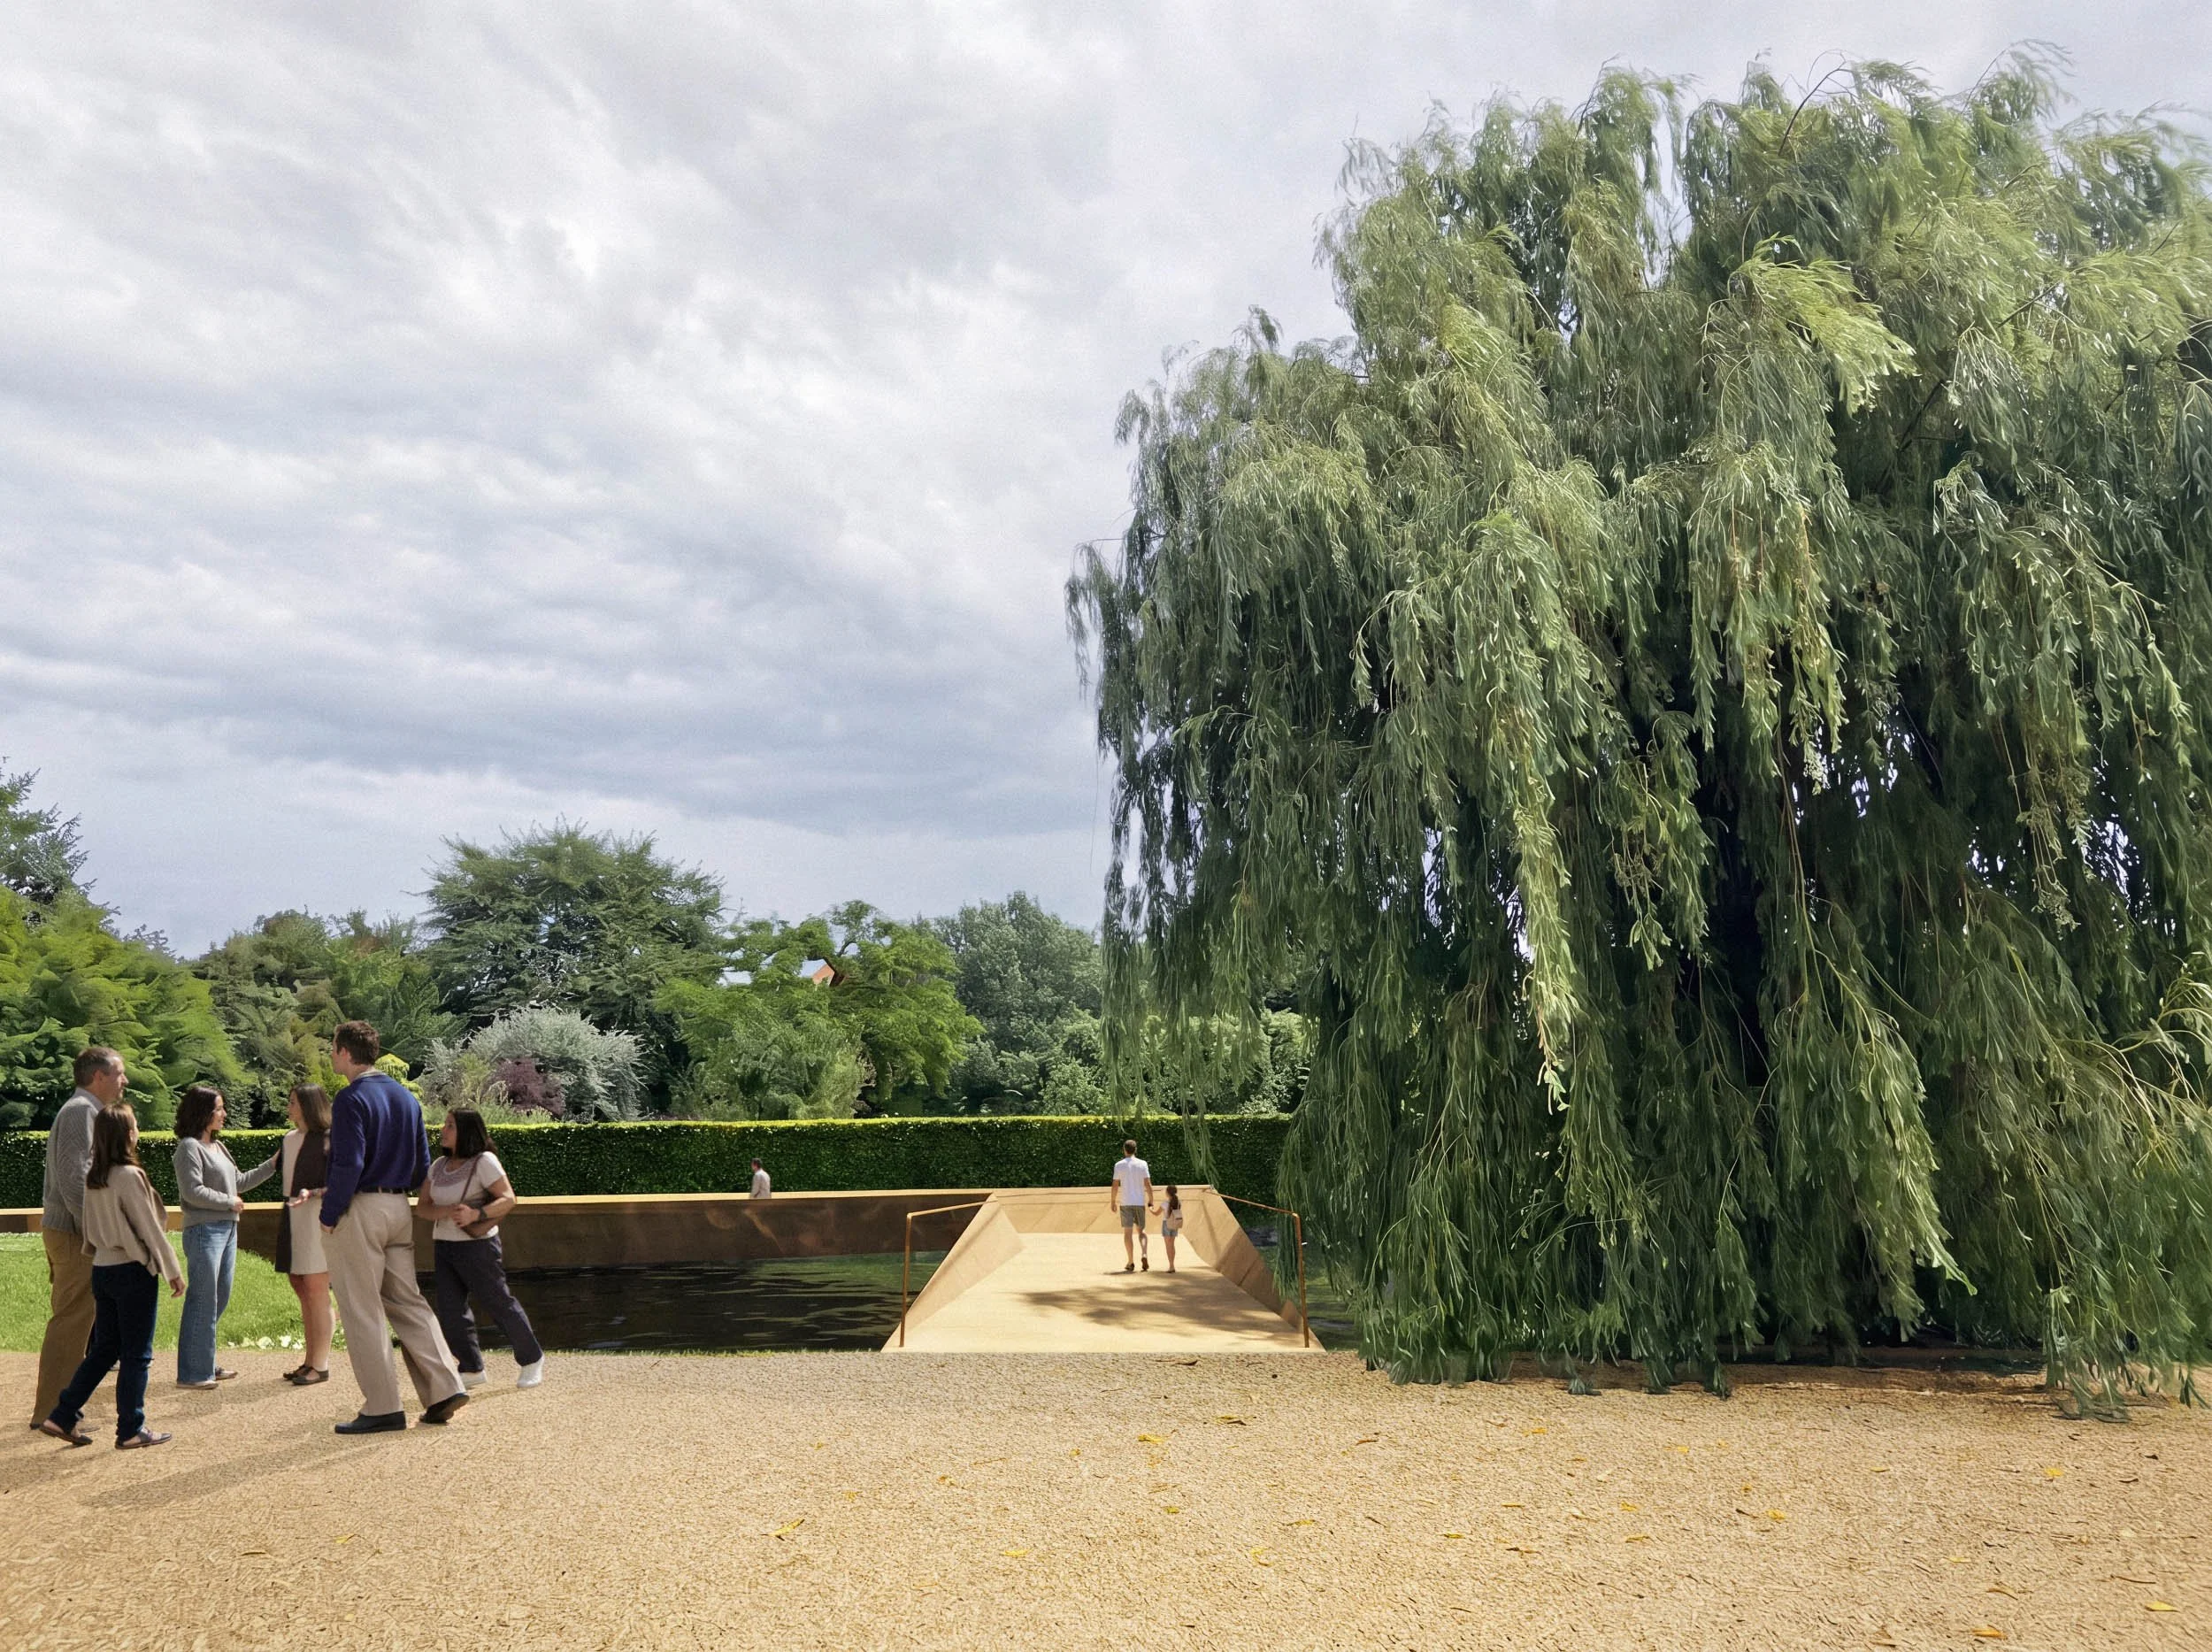
Visitors experience Rosenborg Castle up close before beginning their journey underground. This creates a cohesive experience in which each element is given room to stand on its own.
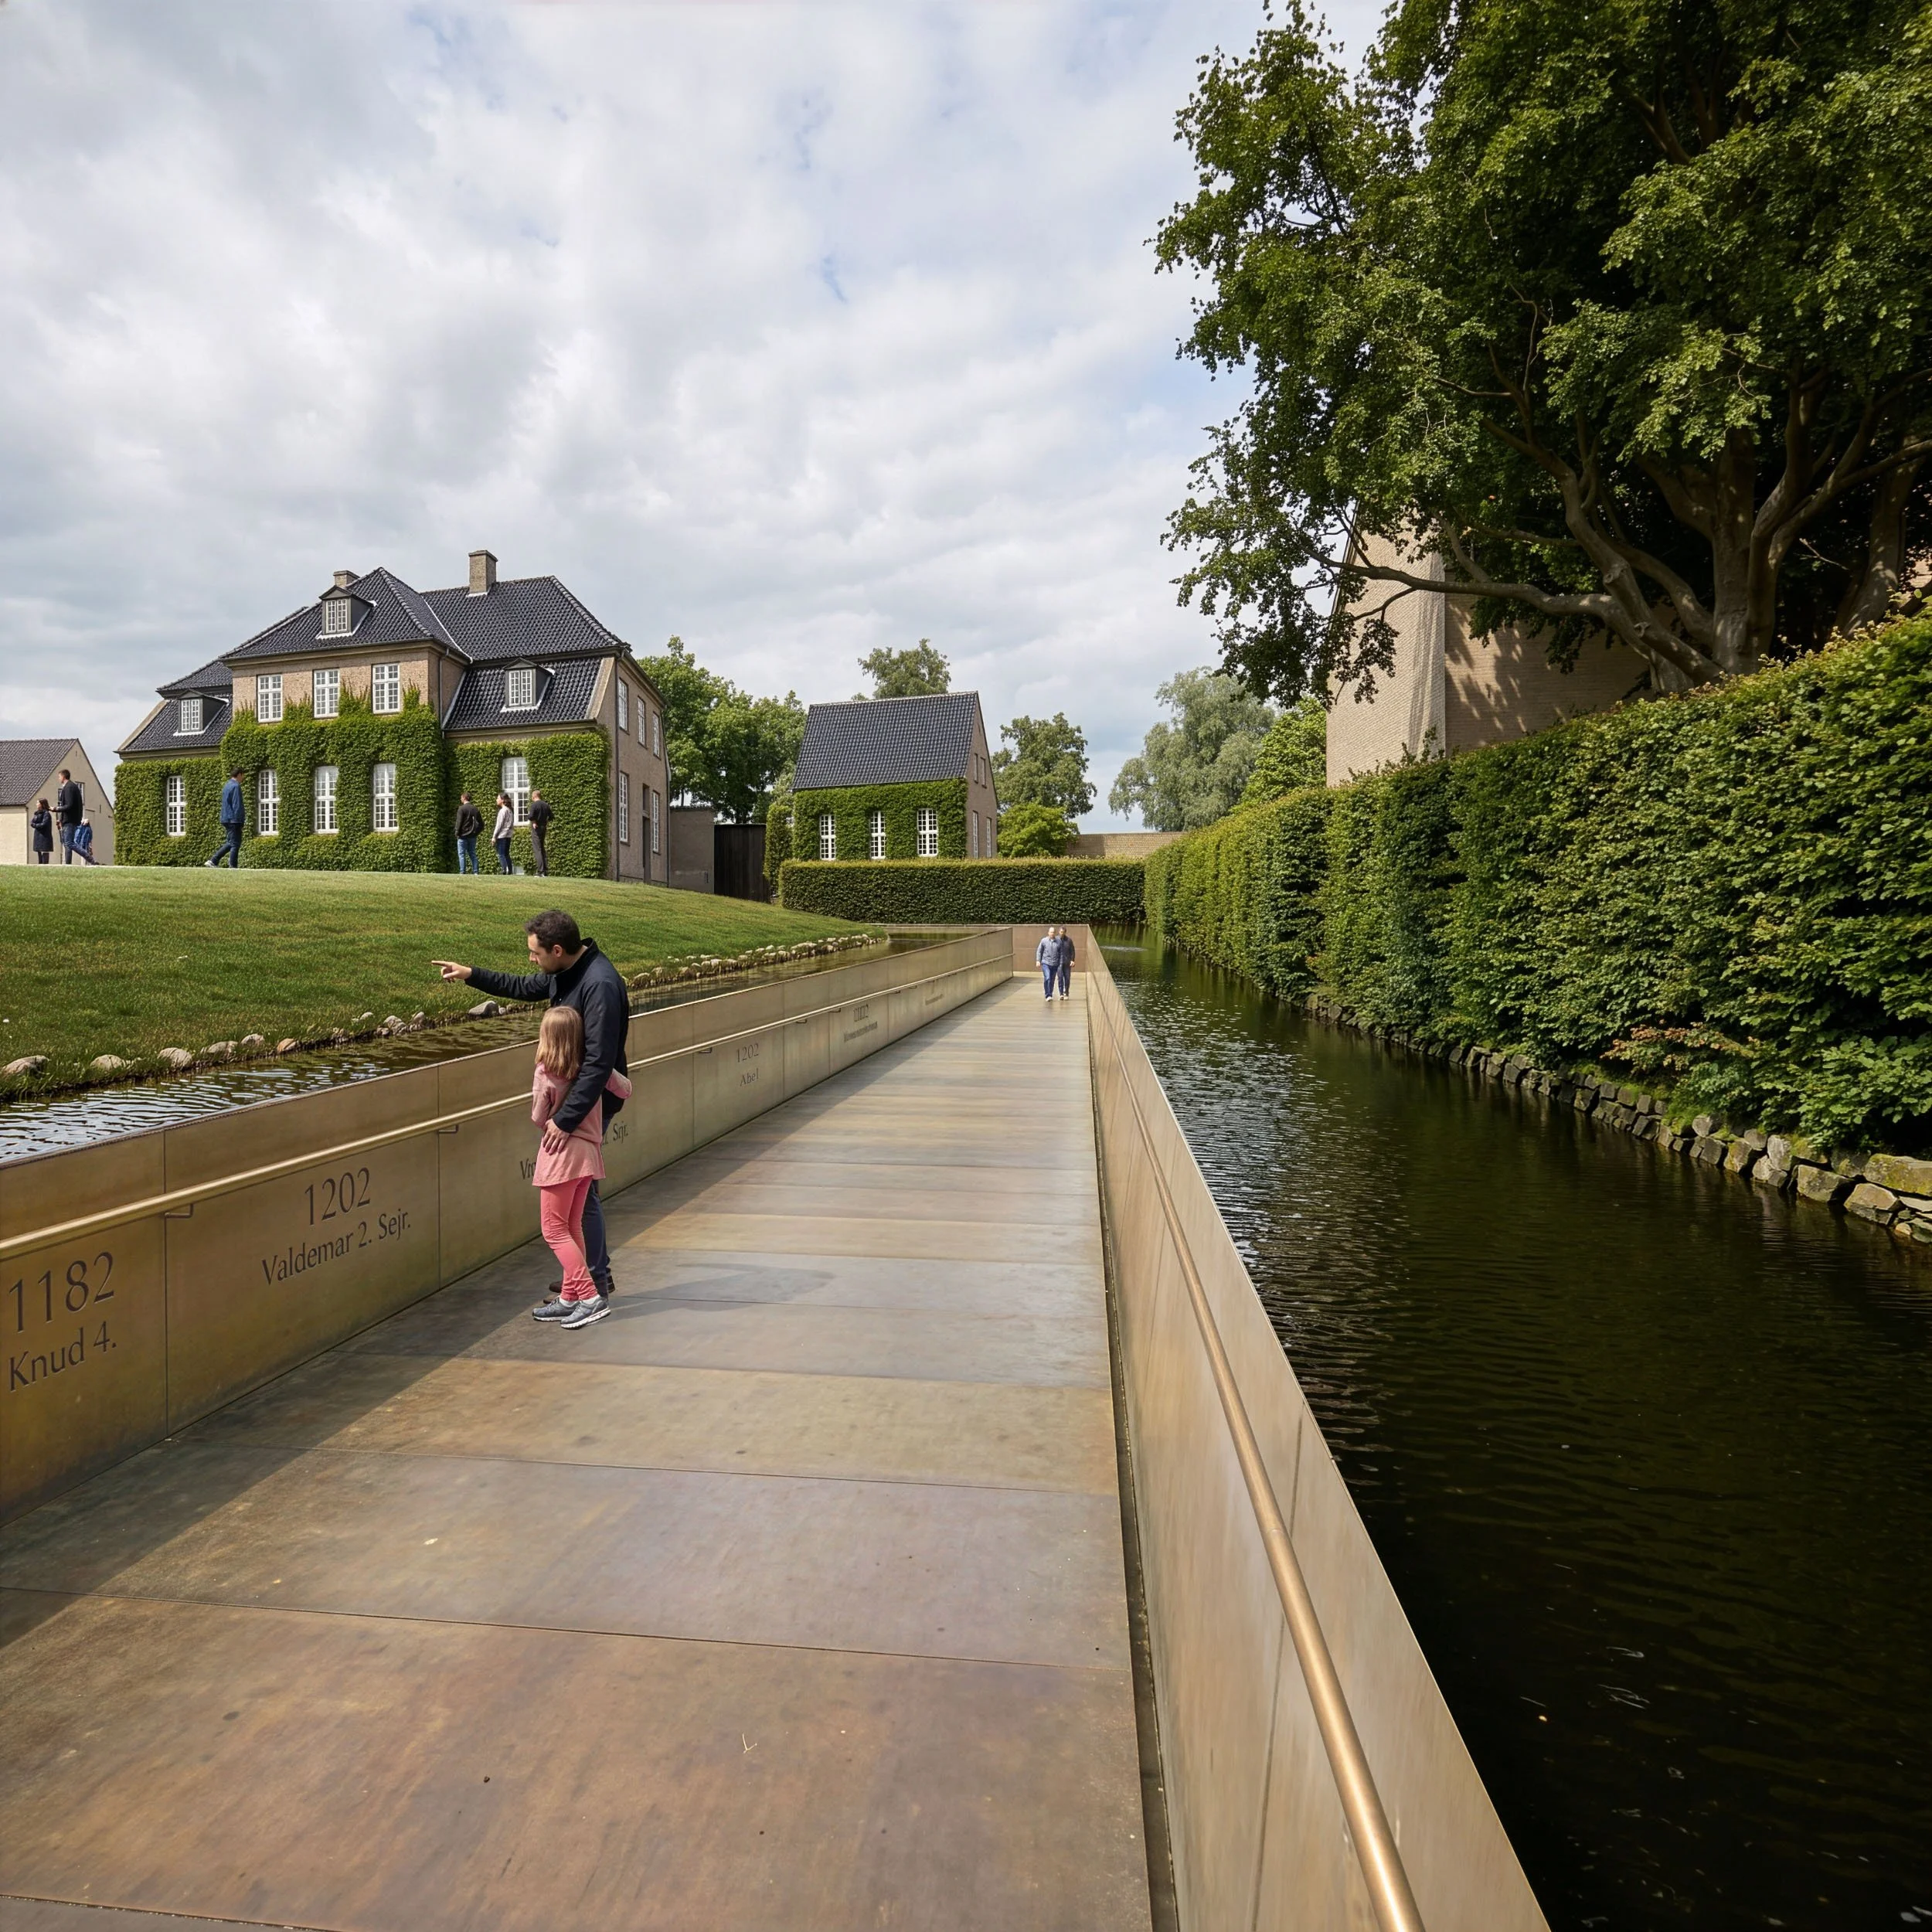
The new museum building is introduced through a long, gently sloping ramp that begins at the bastion opposite Rosenborg Castle’s main entrance and descends through the waters of the moat. The ramp provides the same route into the museum for everyone, whether on foot or using a wheelchair.

The water acts as a threshold between two worlds — between the familiar landscape above and the hidden treasures below ground. The journey toward the Treasury becomes a powerful sensory experience as the water gradually rises around visitors and becomes increasingly present.

Section
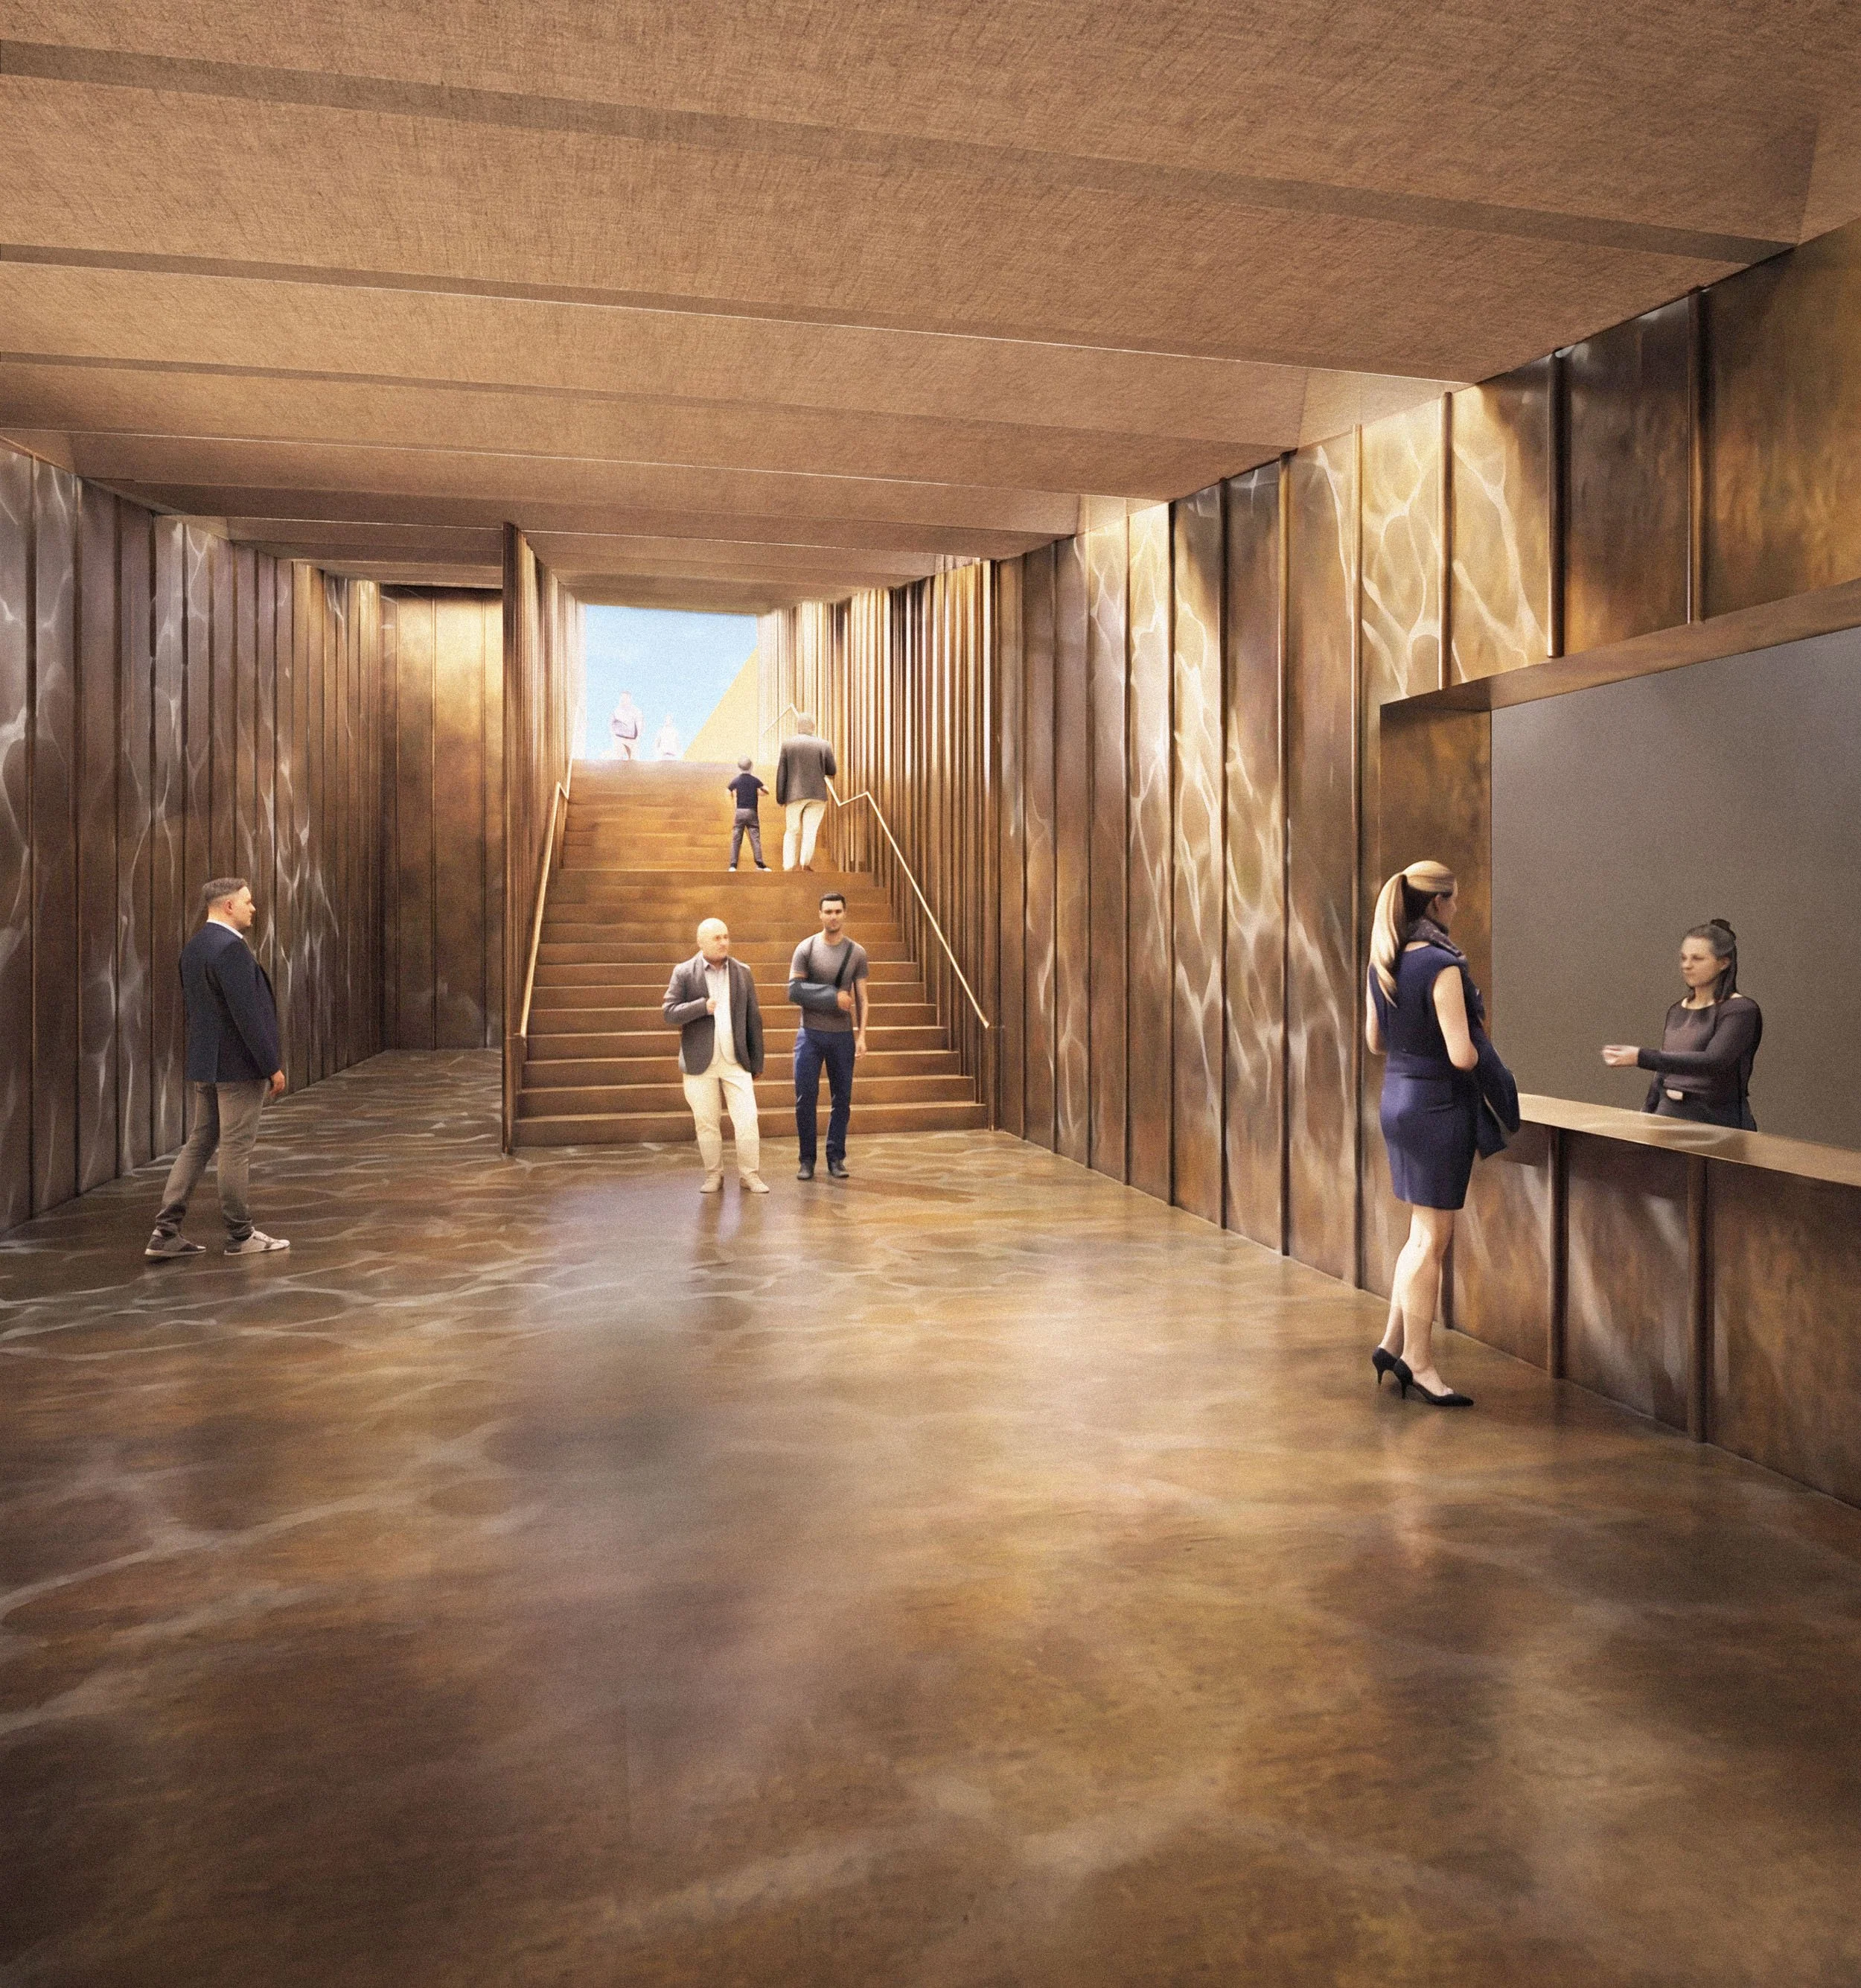
At the foot of the main staircase, visitors arrive at the entrance to the Treasury. Their first impression is a balcony view across the entire collection, revealing the full scale and atmosphere of the space. From here, visitors can take in the Treasury as a shimmering world and experience the collection as one cohesive story. This gives the exhibition designers the opportunity to work across different scales of interpretation, creating focal points for themes that connect objects throughout the collection.
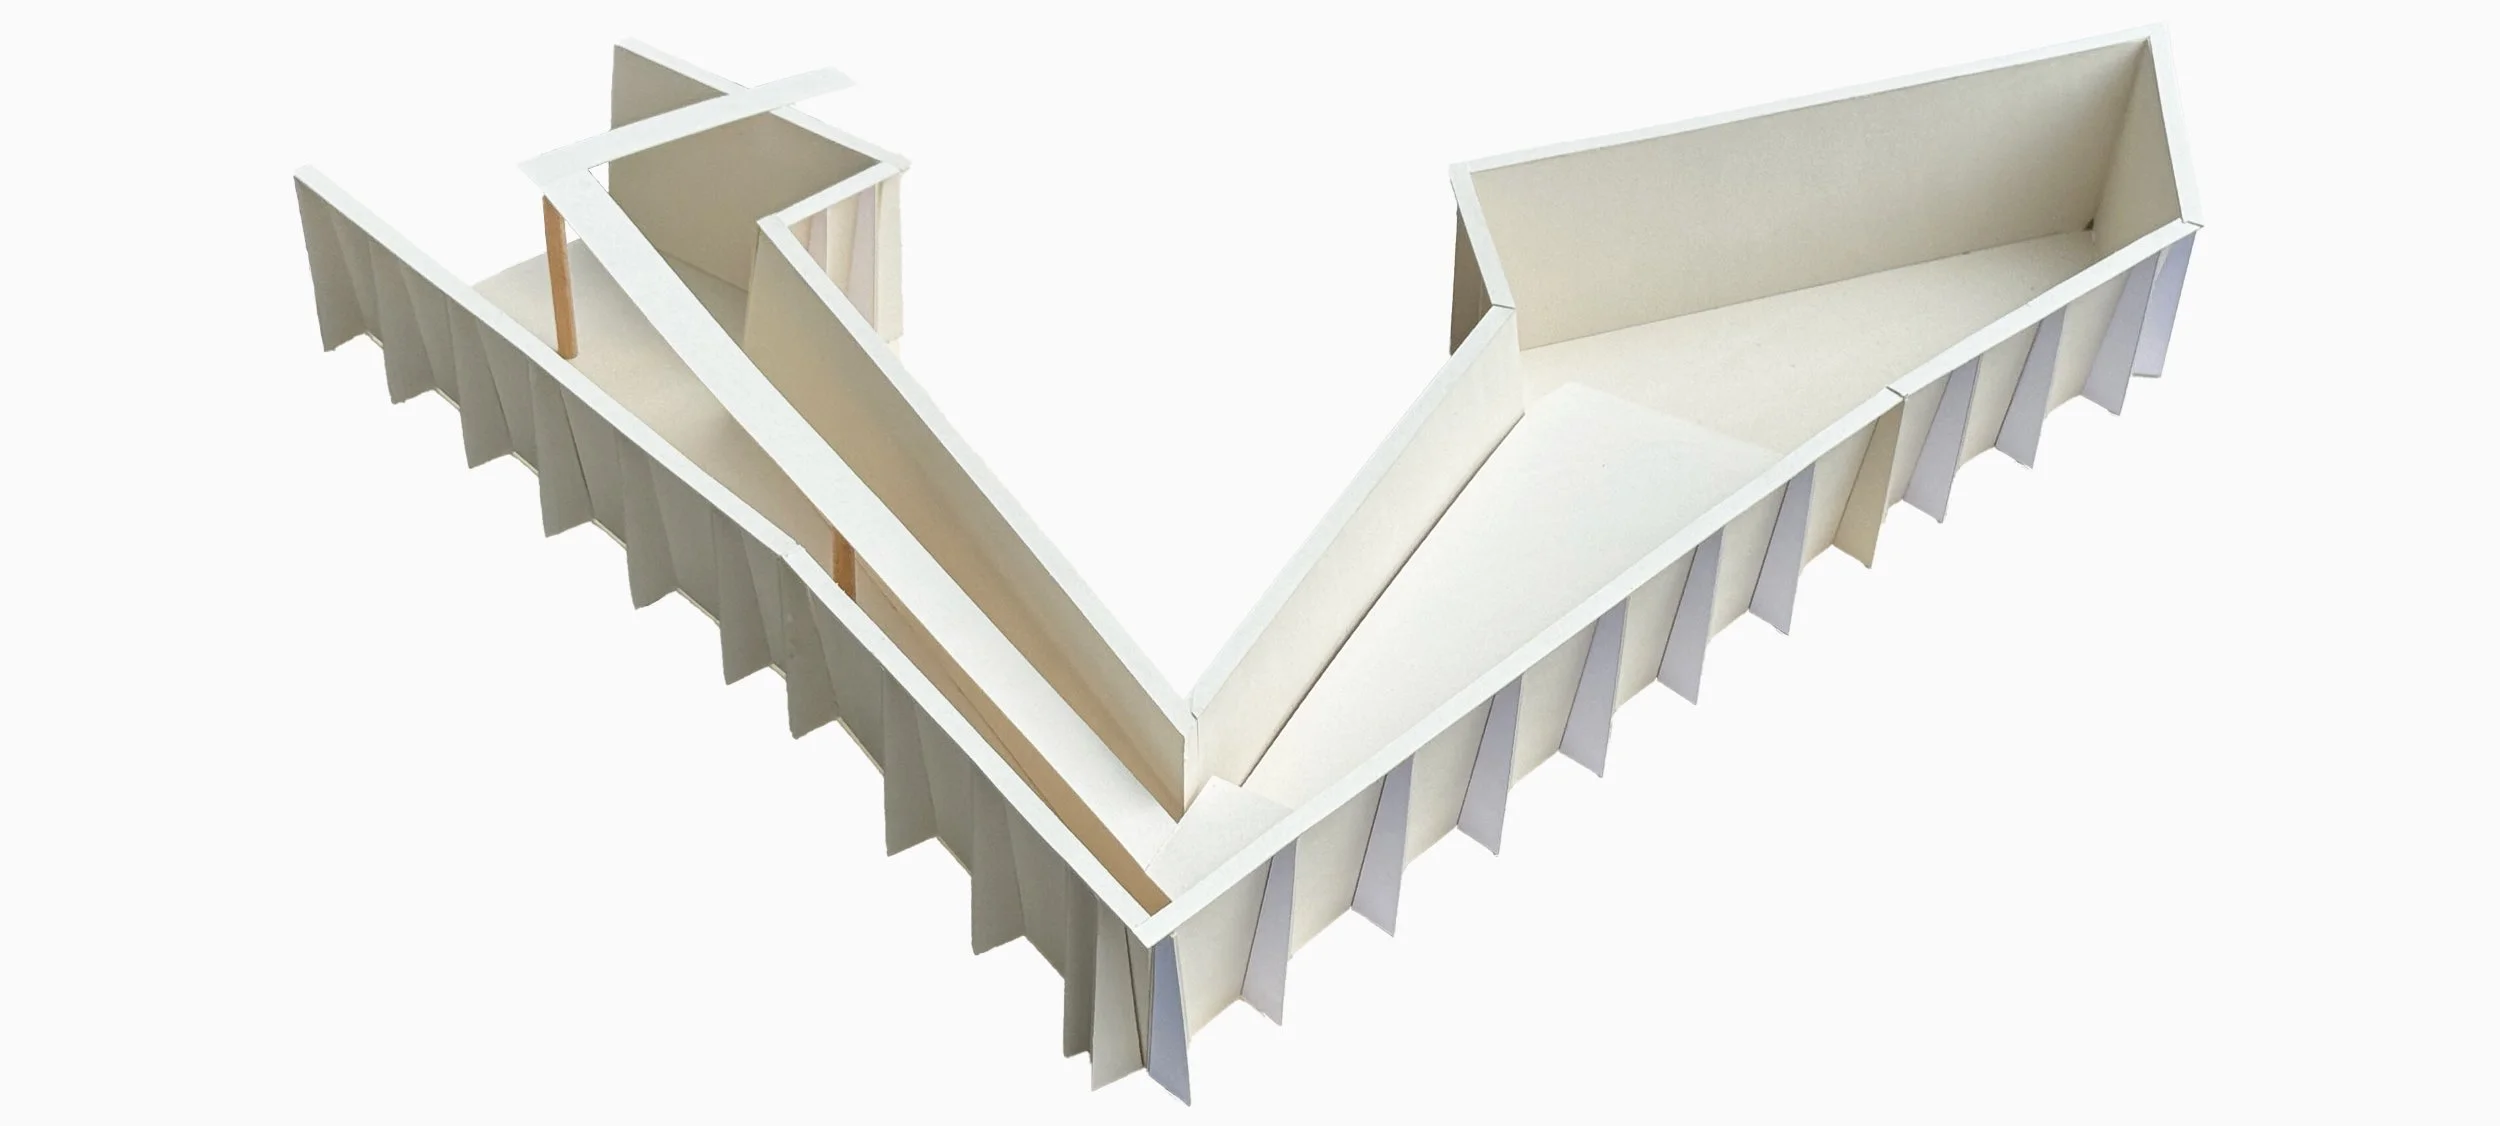
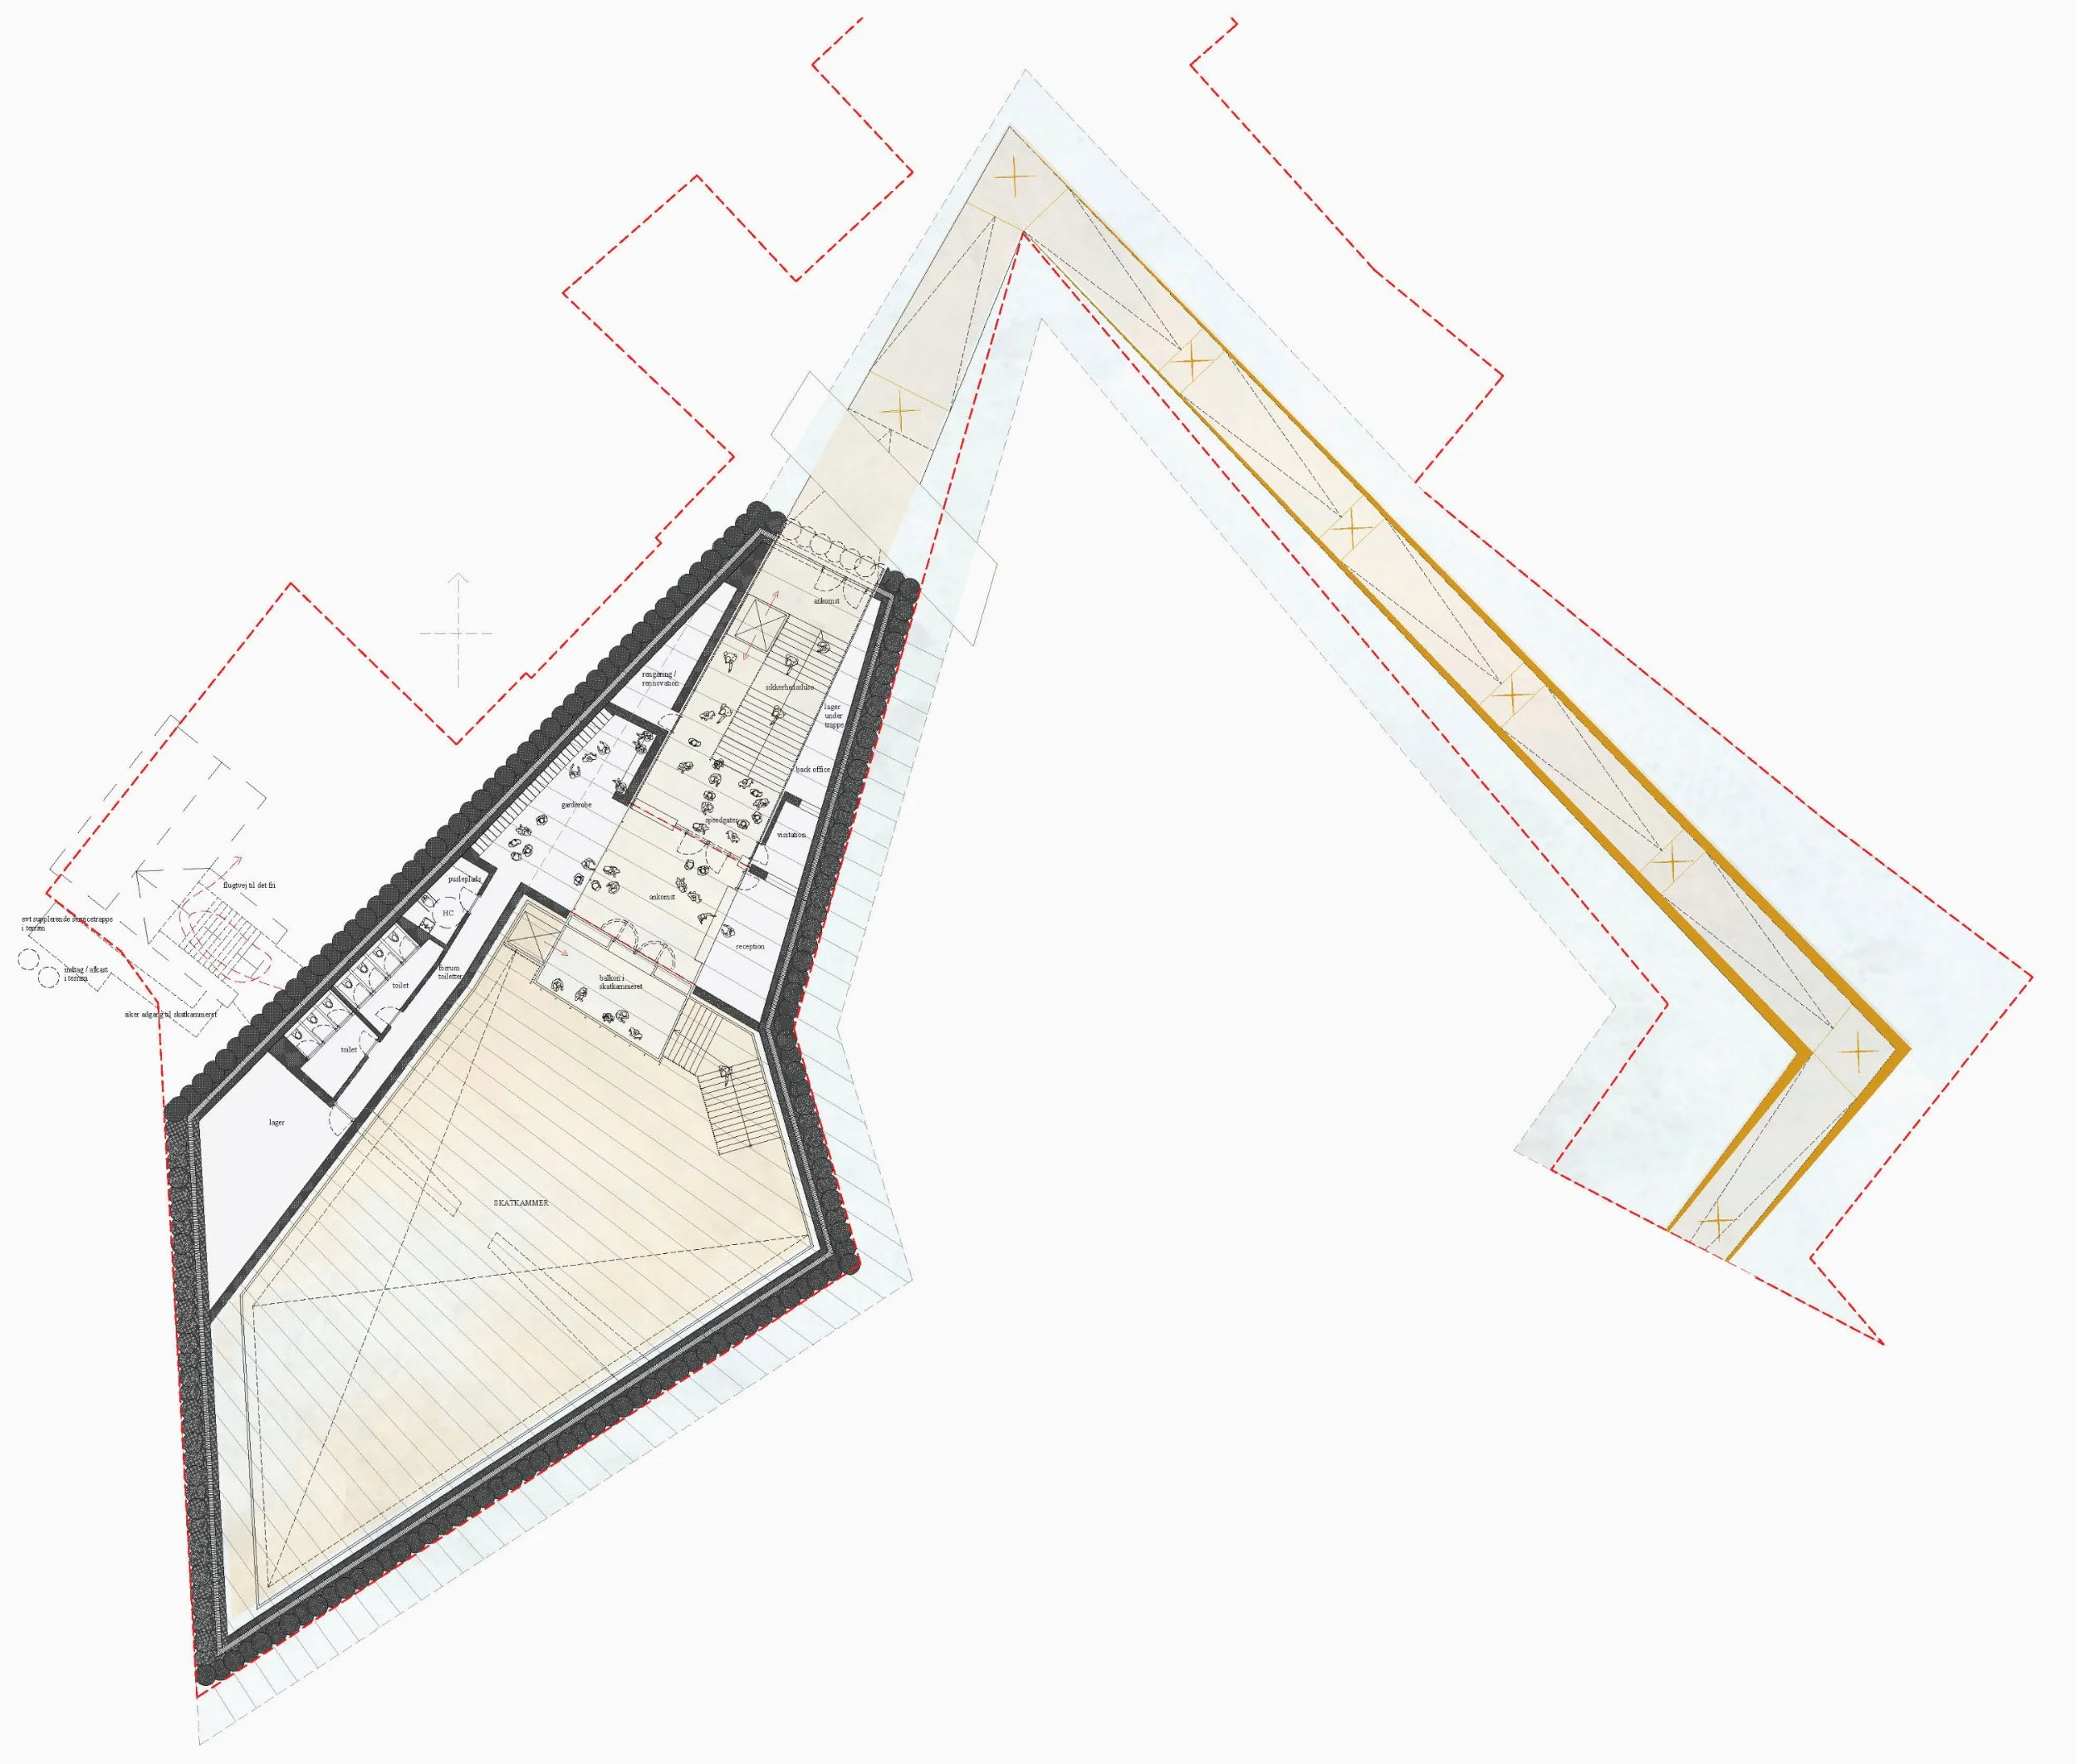
Arrival Plan
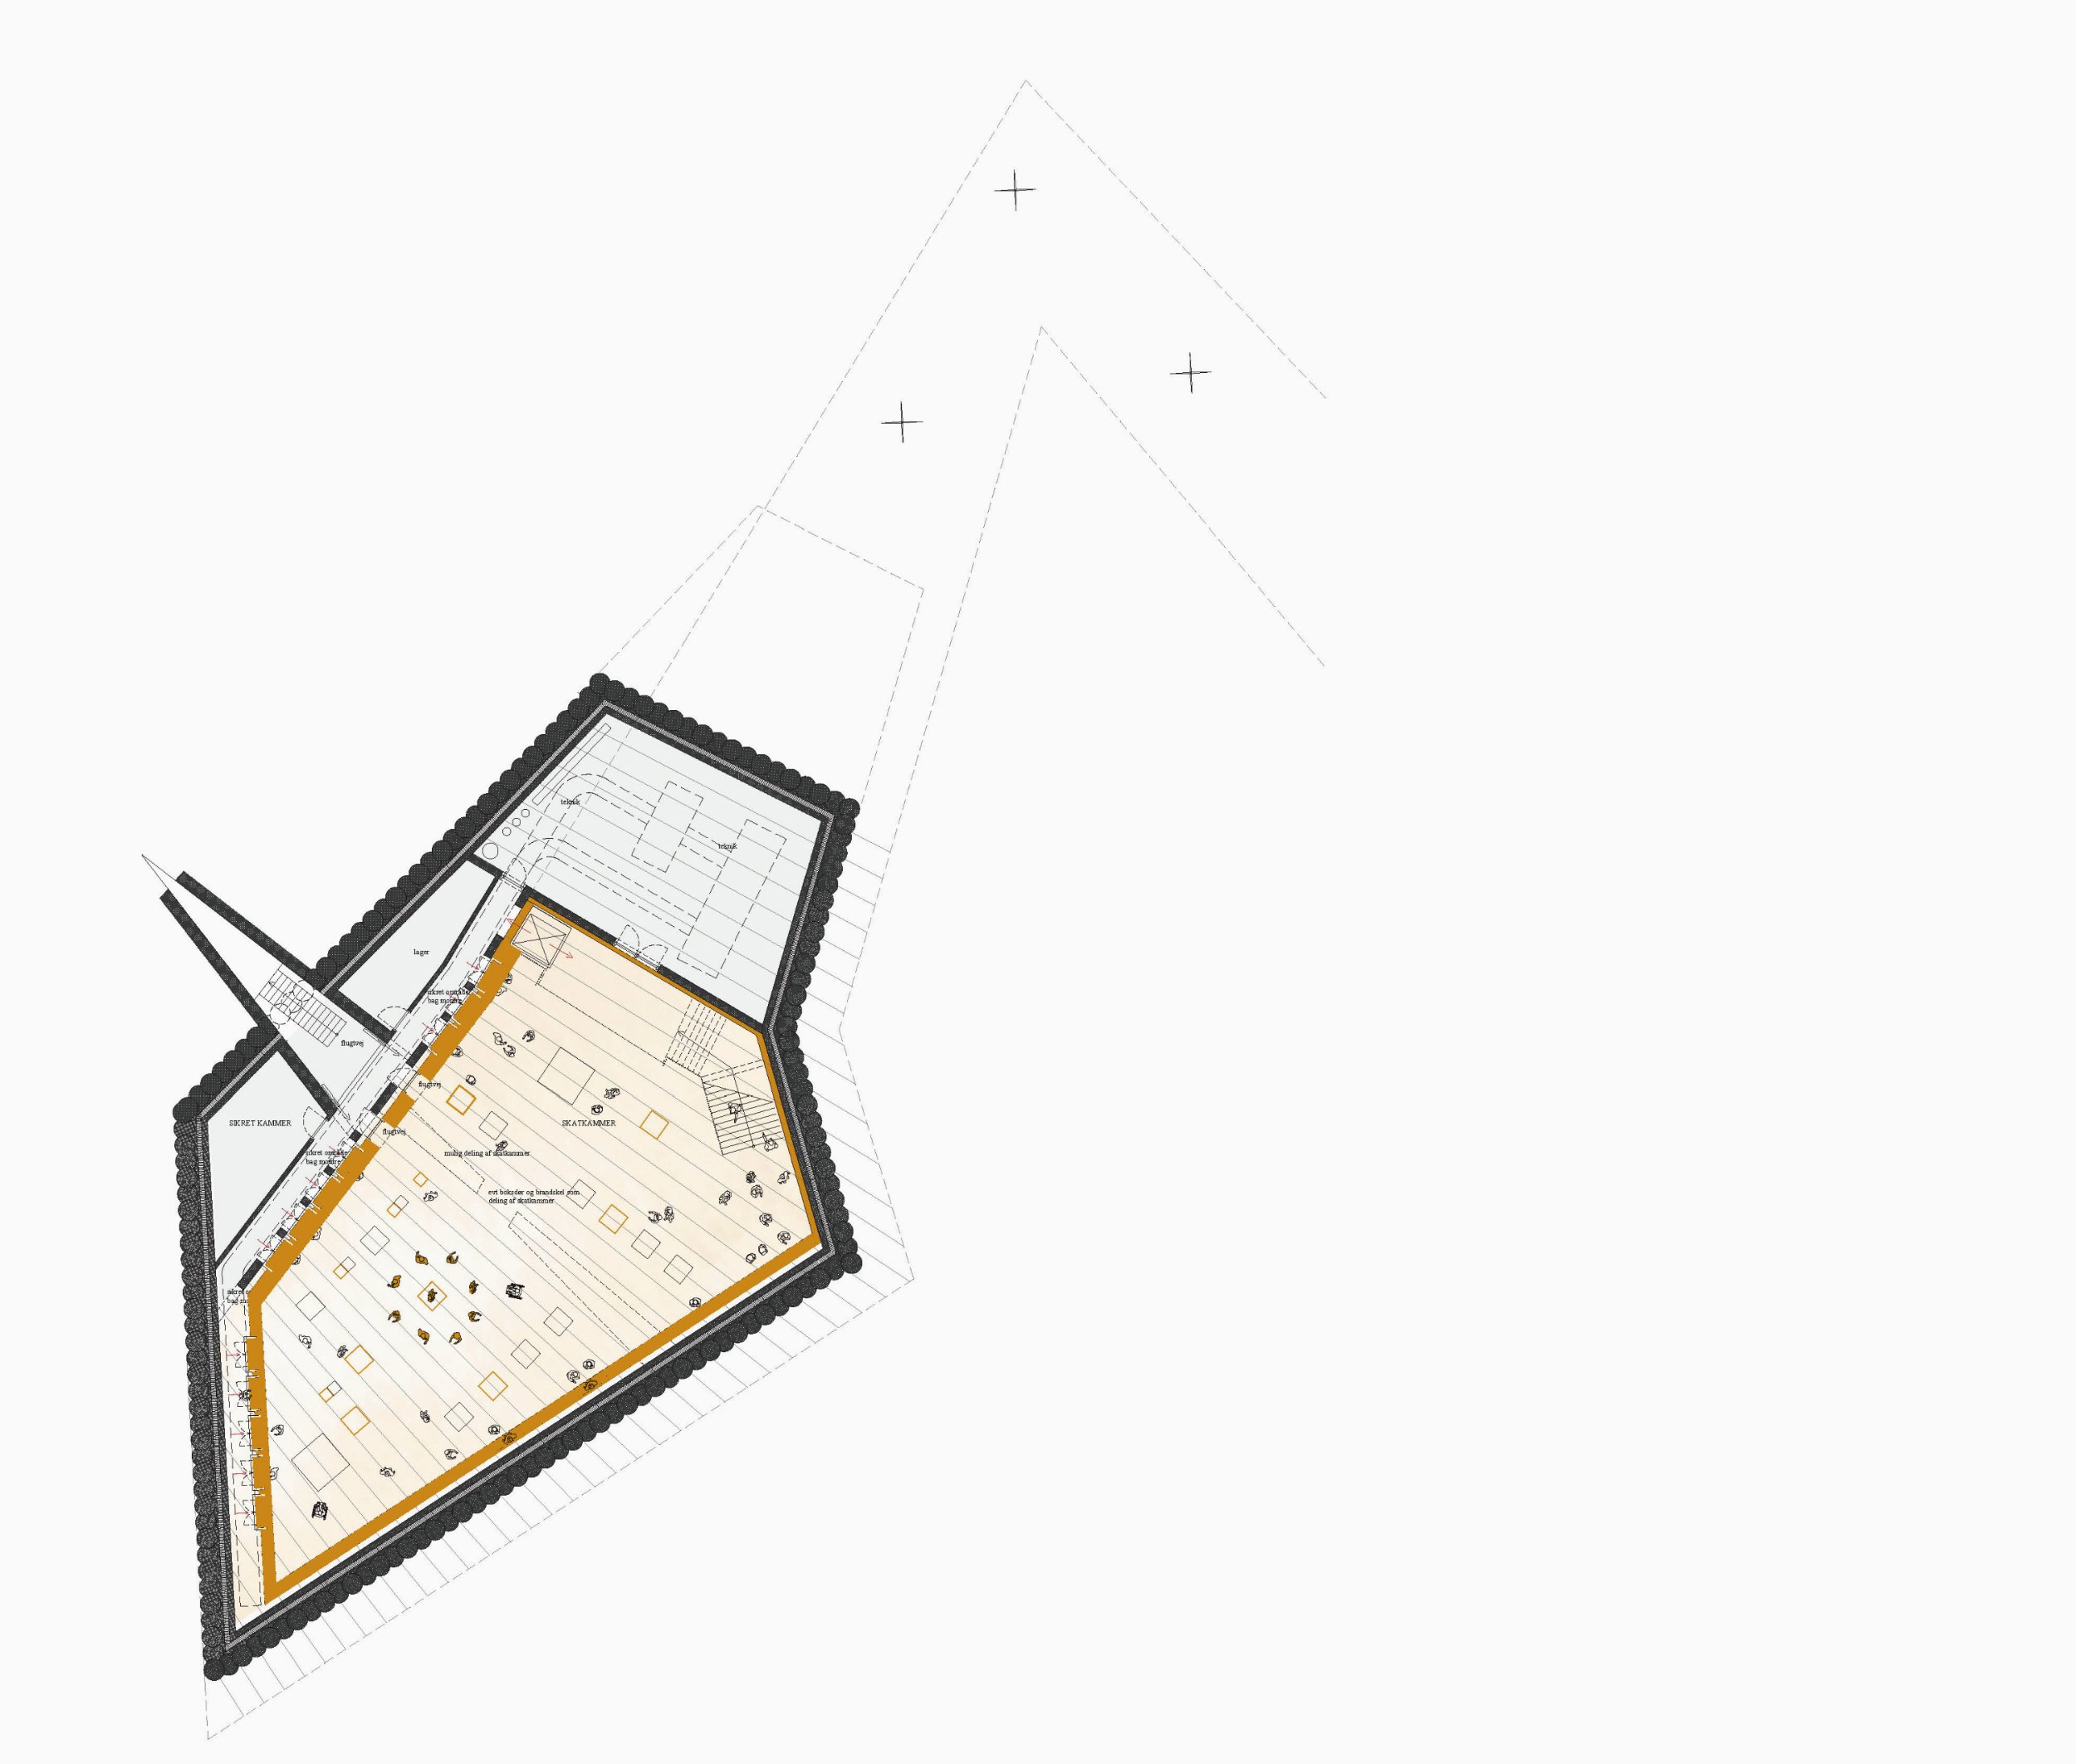
Plan
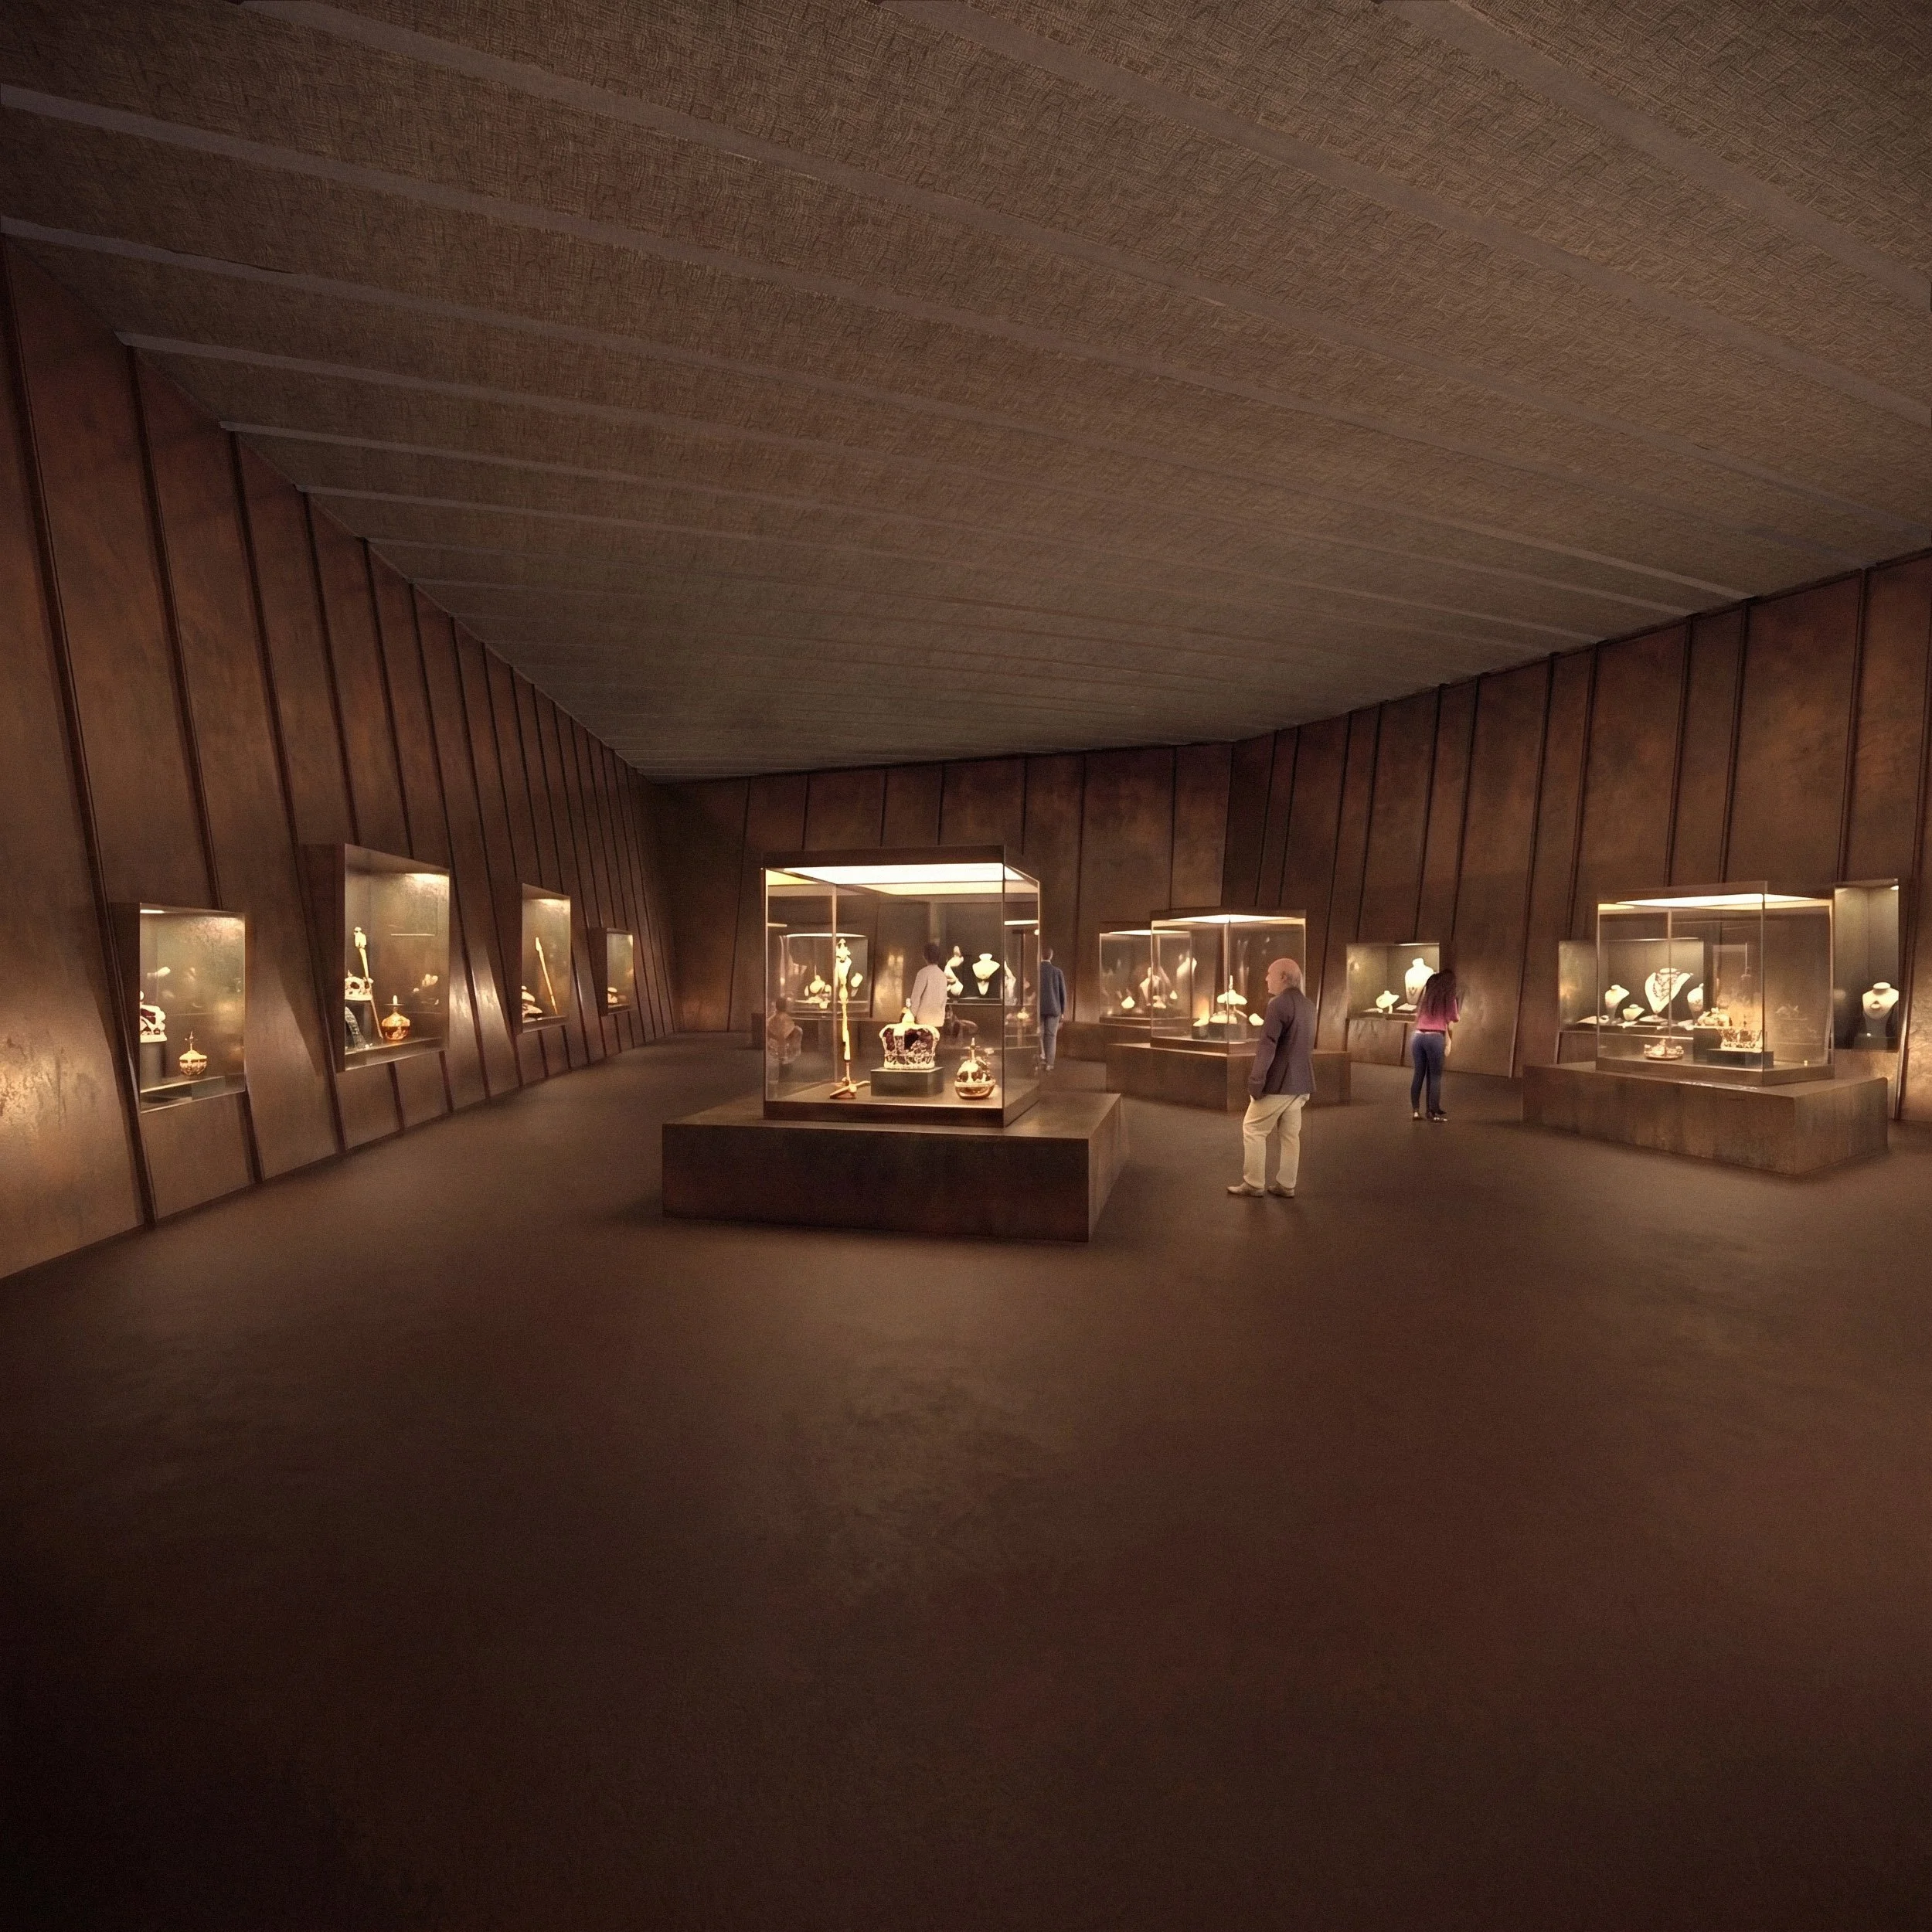
The Treasury is designed as a generous, open space that can be divided into a variety of zones. Both the structural system and the technical installations allow for a high degree of flexibility in the exhibition layout.