Ofelia Square
Type
Urban space
Underground parking
Address
Sankt Annæ Plads 36, Copenhagen, Denmark
Area
Urban space 16,000 m²
Carpark 17,800 m² / 500 parking spaces
Client
Realdania A/S
Kvæsthusselskabet A/S
Engineer
COWI A/S
Traffic advisor
Via Trafik
Landscape
Lundgaard & Tranberg Architects
Julie Kierkegaard A/S
Artistic consultant
Finn Reinbothe
Steen Høyer
Year
2016
Awards and nominations
2017 EUmiesaward top 40 nomination
2017 In-Situ Award
2016 Diploma, Society for the Beautification of the Capital
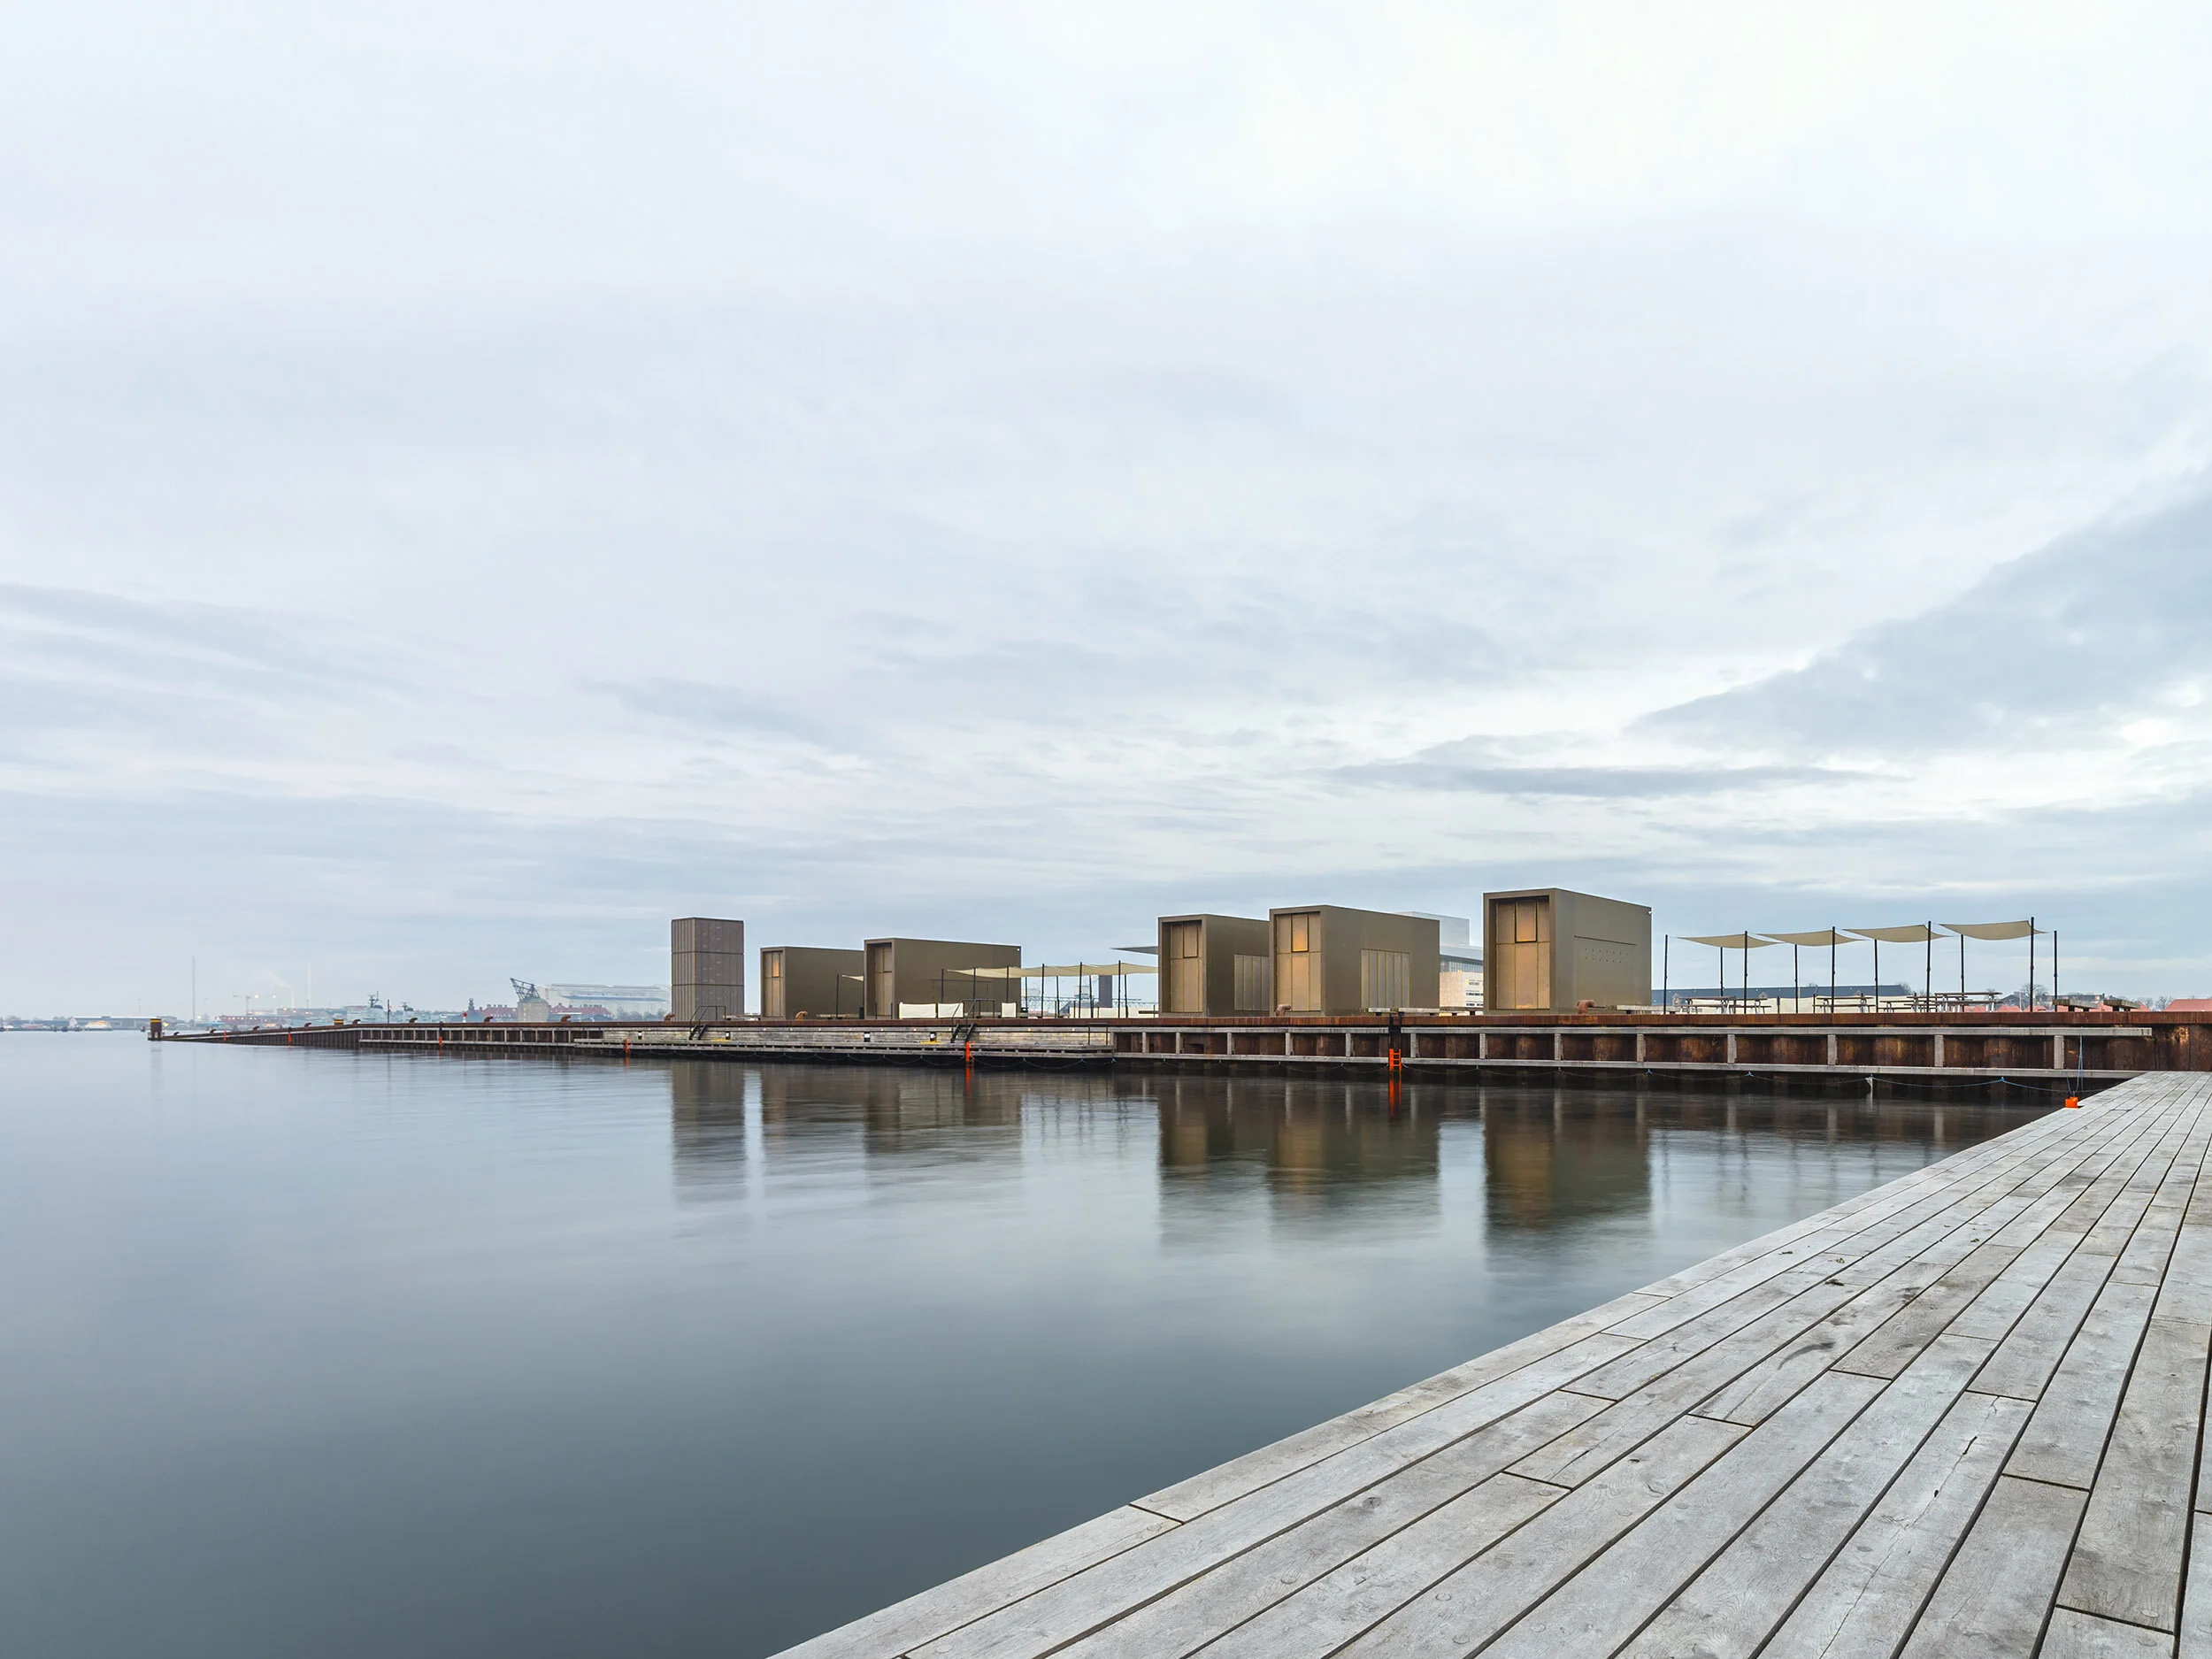

Ofelia Square is a highly popular public space in the heart of historic Copenhagen. The project has created a vibrant urban destination on the site of a former ferry terminal while also resolving traffic challenges in the area. People gather on the large stepped waterfront, out on the pier for volleyball, drinks, concerts, yoga, or simply for a quiet moment between sky and sea.
The project includes the transformation of a former ferry dock into a pier with 10 pavilions, a three-level underground parking facility, and the redesign of the edges between the city and the harbor throughout the area. Originally part of our competition proposal for the Royal Danish Playhouse in 2002, the project now completes our vision of creating a vibrant, continuous public realm stretching from the tip of Kvæsthusbroen to Nyhavn.
The redevelopment of Sankt Annæ Plads is also part of the project. Here, new life has been brought to one of the city’s finest urban spaces by removing parking spaces, narrowing the roadways, widening the sidewalks, and expanding the green central promenade.
A vibrant public realm
The space is furnished with a series of smaller tombac-clad pavilions that create light, contemporary settings for life on the pier, housing functions such as a café, restrooms, ticket sales, access to the underground parking garage, and a stage tower for open-air theater and concerts. The plaza is also equipped to accommodate large screens, temporary canopies, and equipment for a variety of sports.
The harbor itself has been made accessible through stairways and landing bridges at several points. The “Kiss Stair” in the inner harbor basin at the foot of Sankt Annæ Plads is a timber structure spanning the full width of the basin and is used for everything from concerts to sunbathing.
New standards for underground parking
Beneath the pier is a three-level parking facility. It sets a new standard for underground parking, with daylight reaching all levels and a grand central circulation space connecting the structure to the public realm above. The facility has reduced car traffic in the area and made it possible to open up Sankt Annæ Plads to pedestrians and other soft mobility users
Climate resilience for all of Frederiksstaden
We developed a comprehensive, integrated climate adaptation strategy for both Ofelia Plads and the public space at Sankt Annæ Plads as part of the resilience planning for the entire Frederiksstaden district. The parking structure beneath the pier is protected by a flood barrier against rising water. The plaza is designed to manage both rainwater and cloudburst events, channeling excess water away from buildings and into the harbor, including via the green landscape element running through the center of the street space. Beneath the “Kiss Stair” is a retention chamber capable of holding up to 9 million liters of water during major cloudburst events in the city.
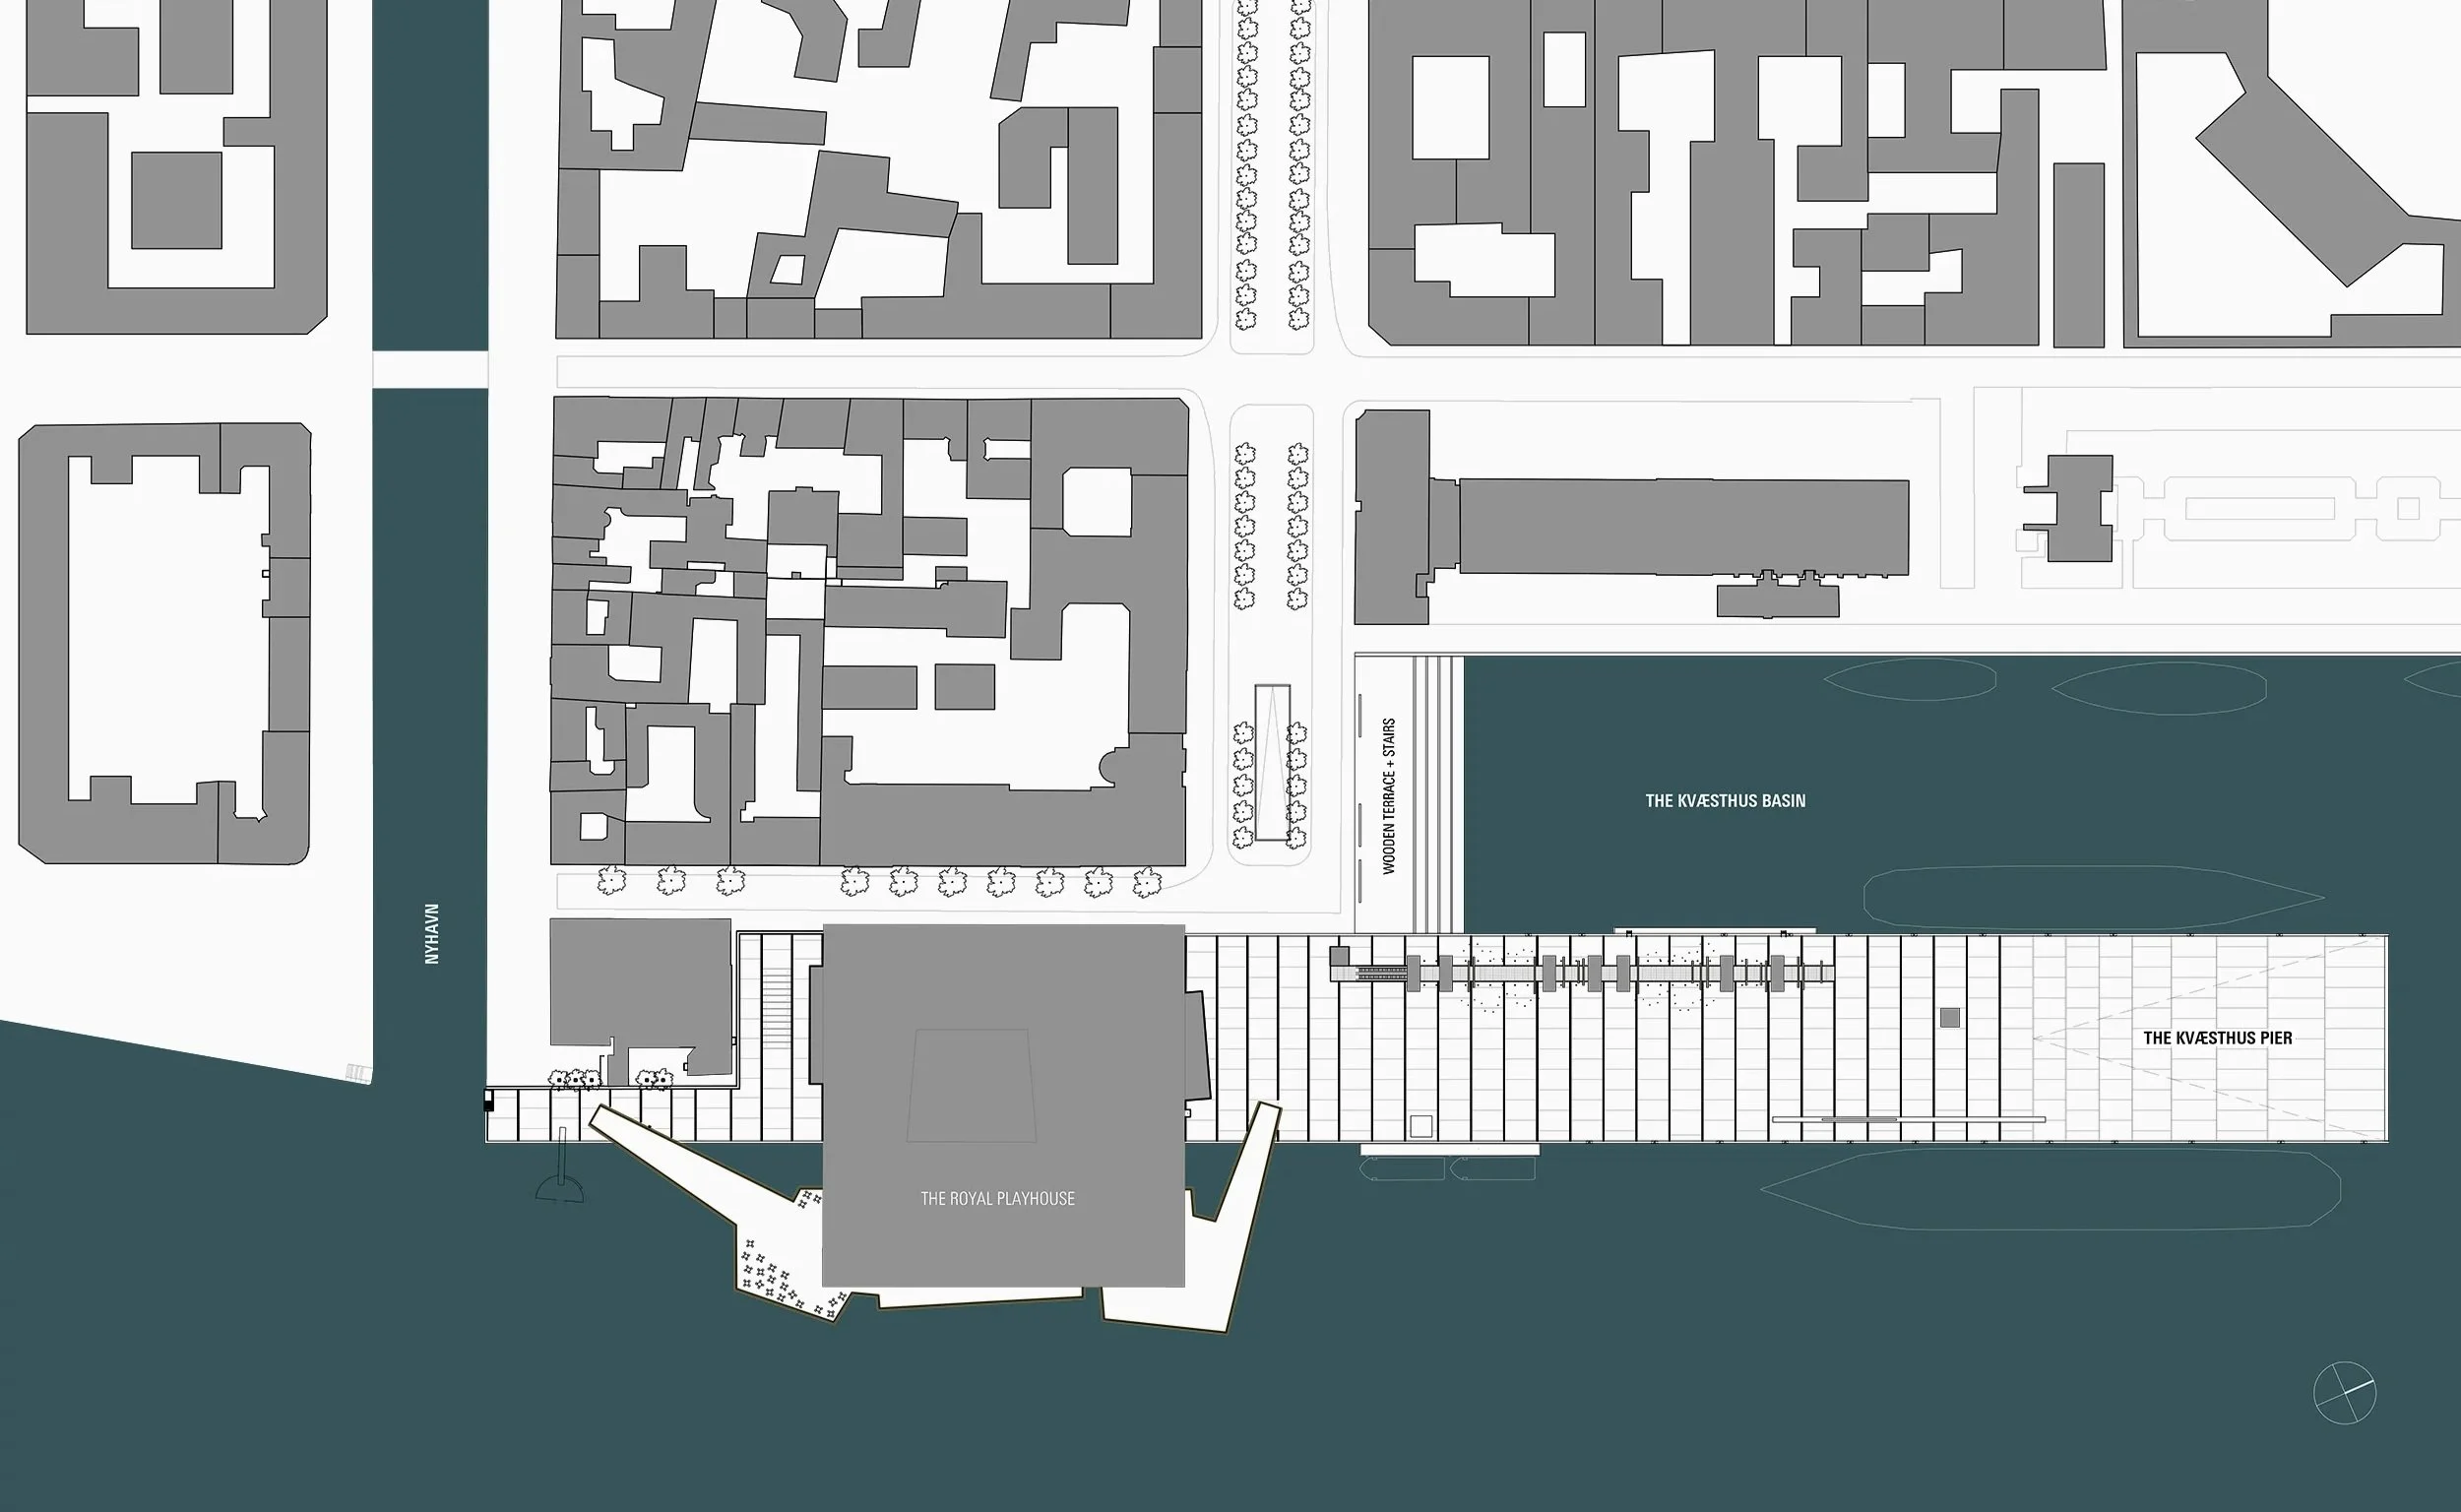
Site plan

West facade

East facade

Section