Kungliga Operan
Type
Restoration, renovation, and transformation of listed opera building
Address
Gustav Adolfs torg 2, Stockholm
Area
Approx. 40,000 m²
New construction/addition approx. 2,400 m²
Renovation/restauration of listed building approx. 37,600 m²
Client
Statens fastighetsverk
Architectural collaborator
Ahrbom & Partner Arkitekter
Engineer
Sweco
Intec/Afry
Tyréns
Branfdskyddslaget
Acoustics
Artifon/Müller-BBM
Building conservation consultant
AIX
Landscape architect
Landskapslaget
Lighting design
Tyréns
Year
Construction period 5-6 years
1st prize in interview competition, 2017
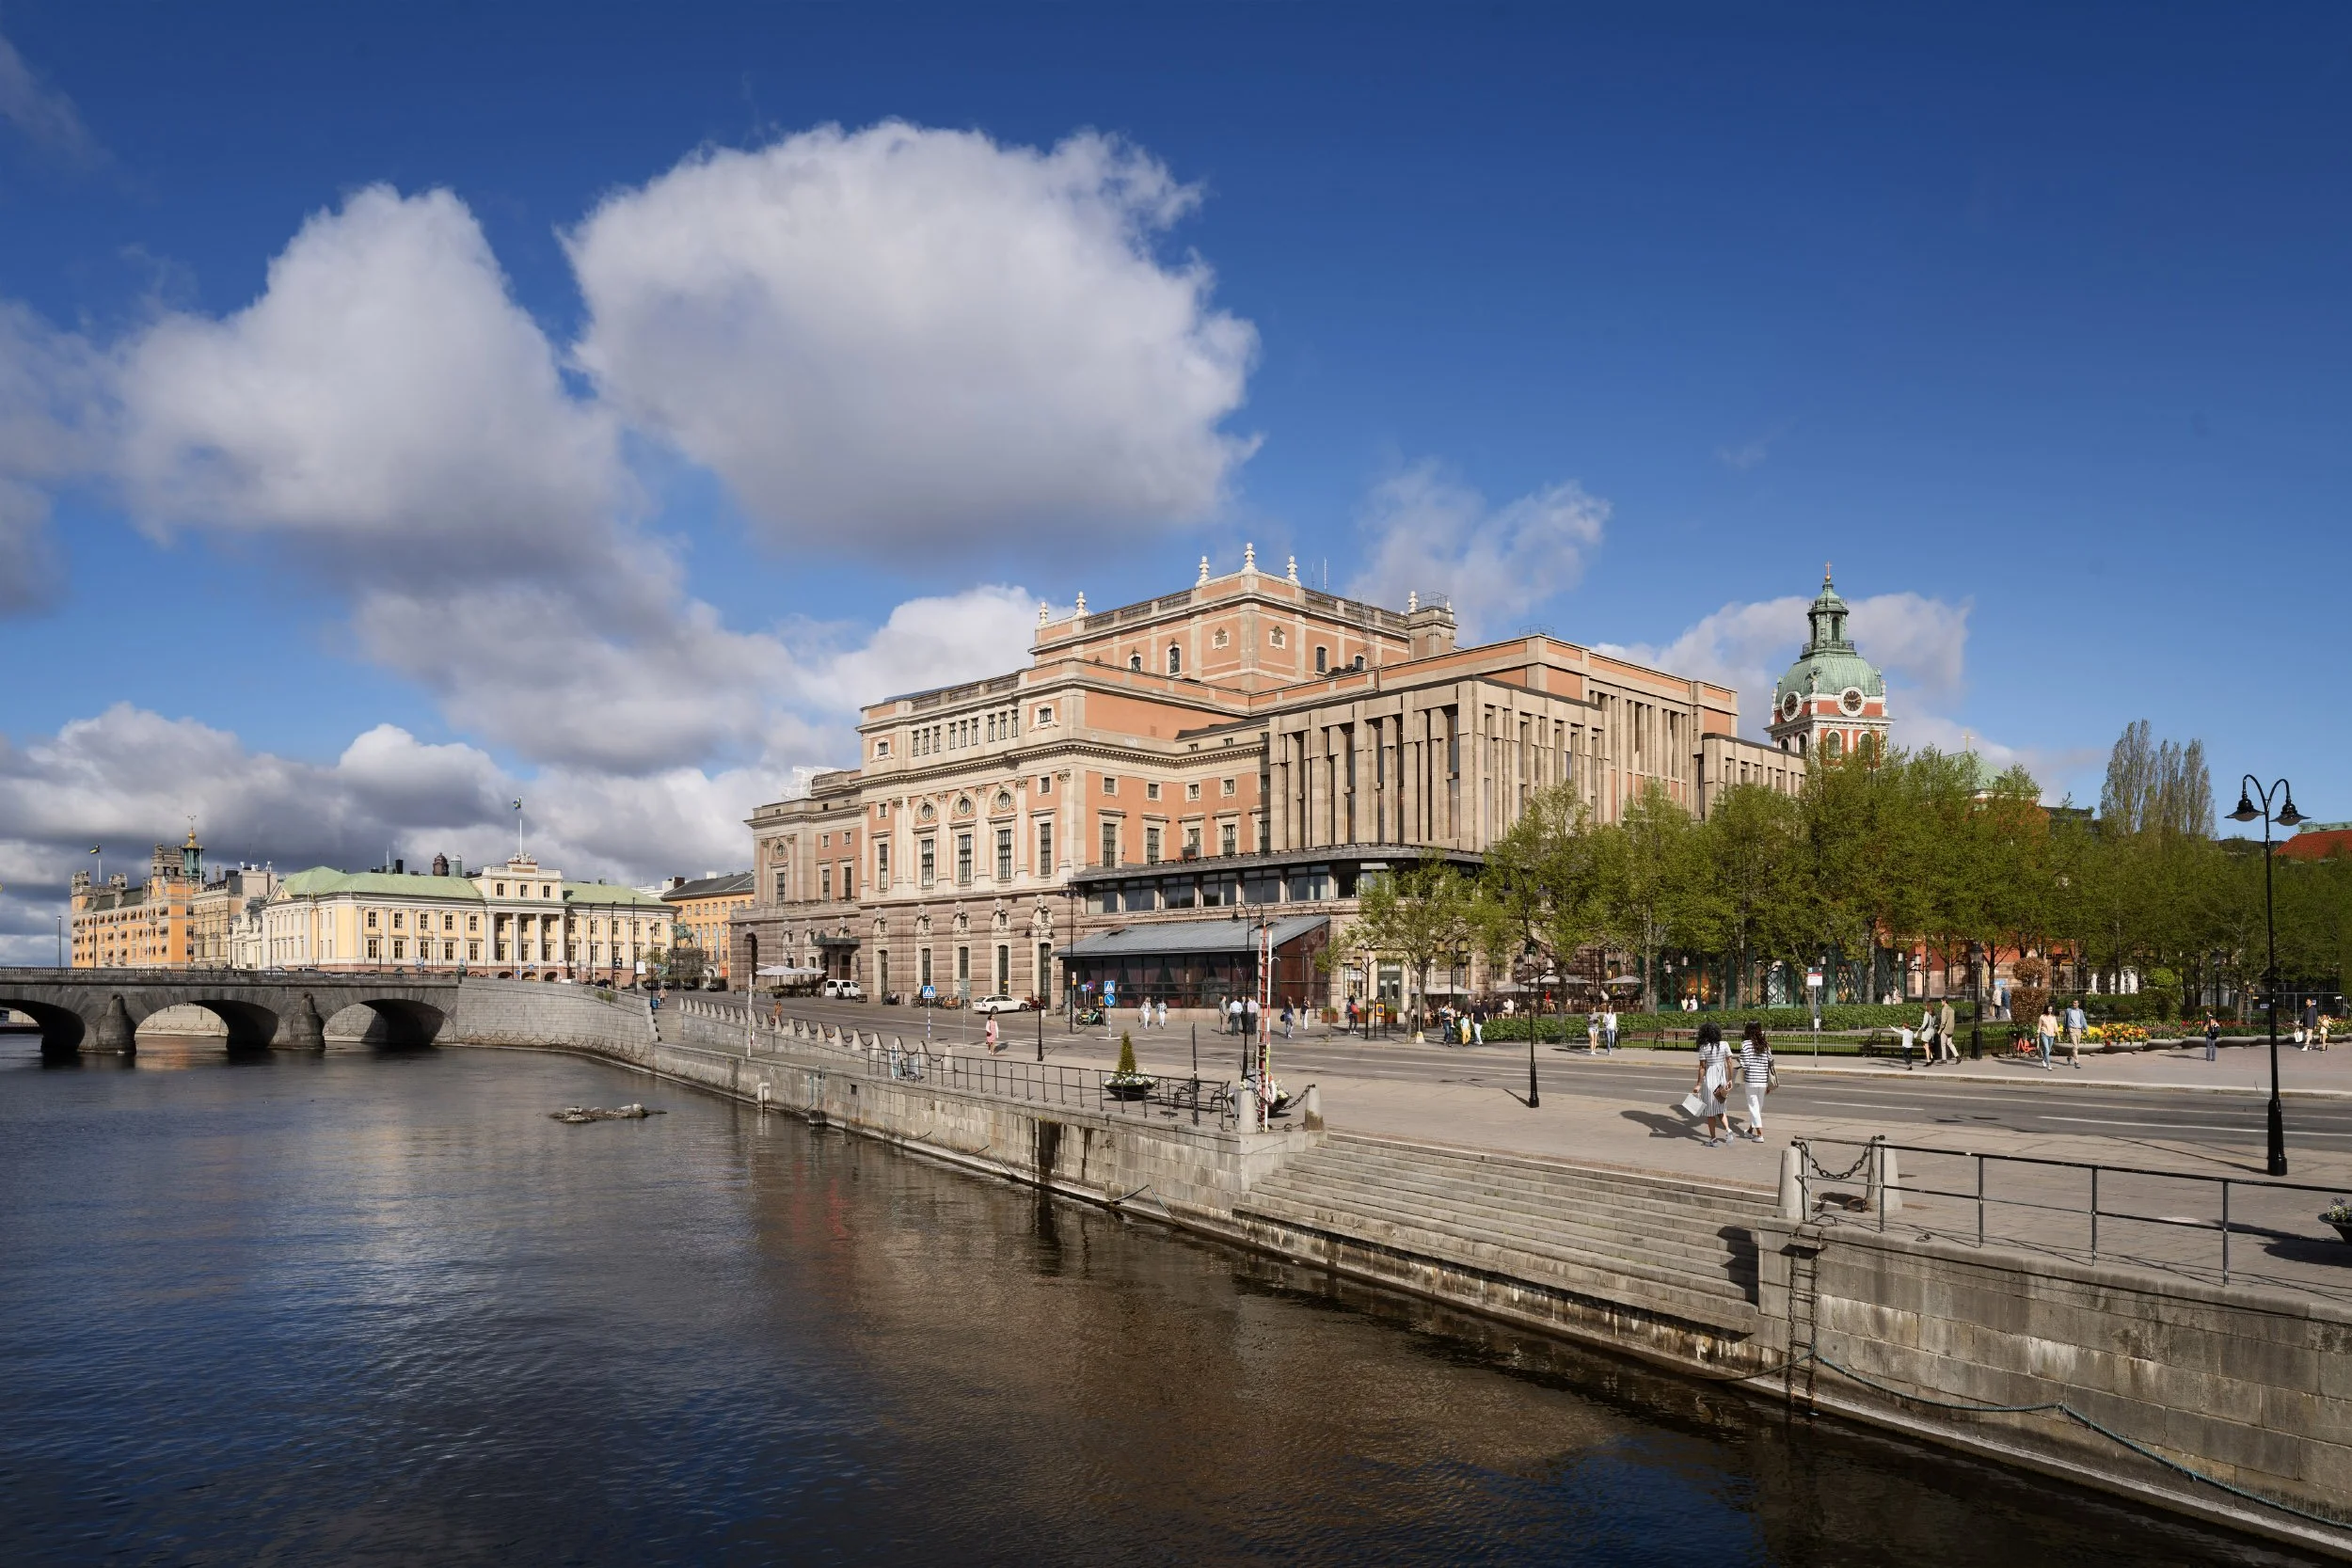
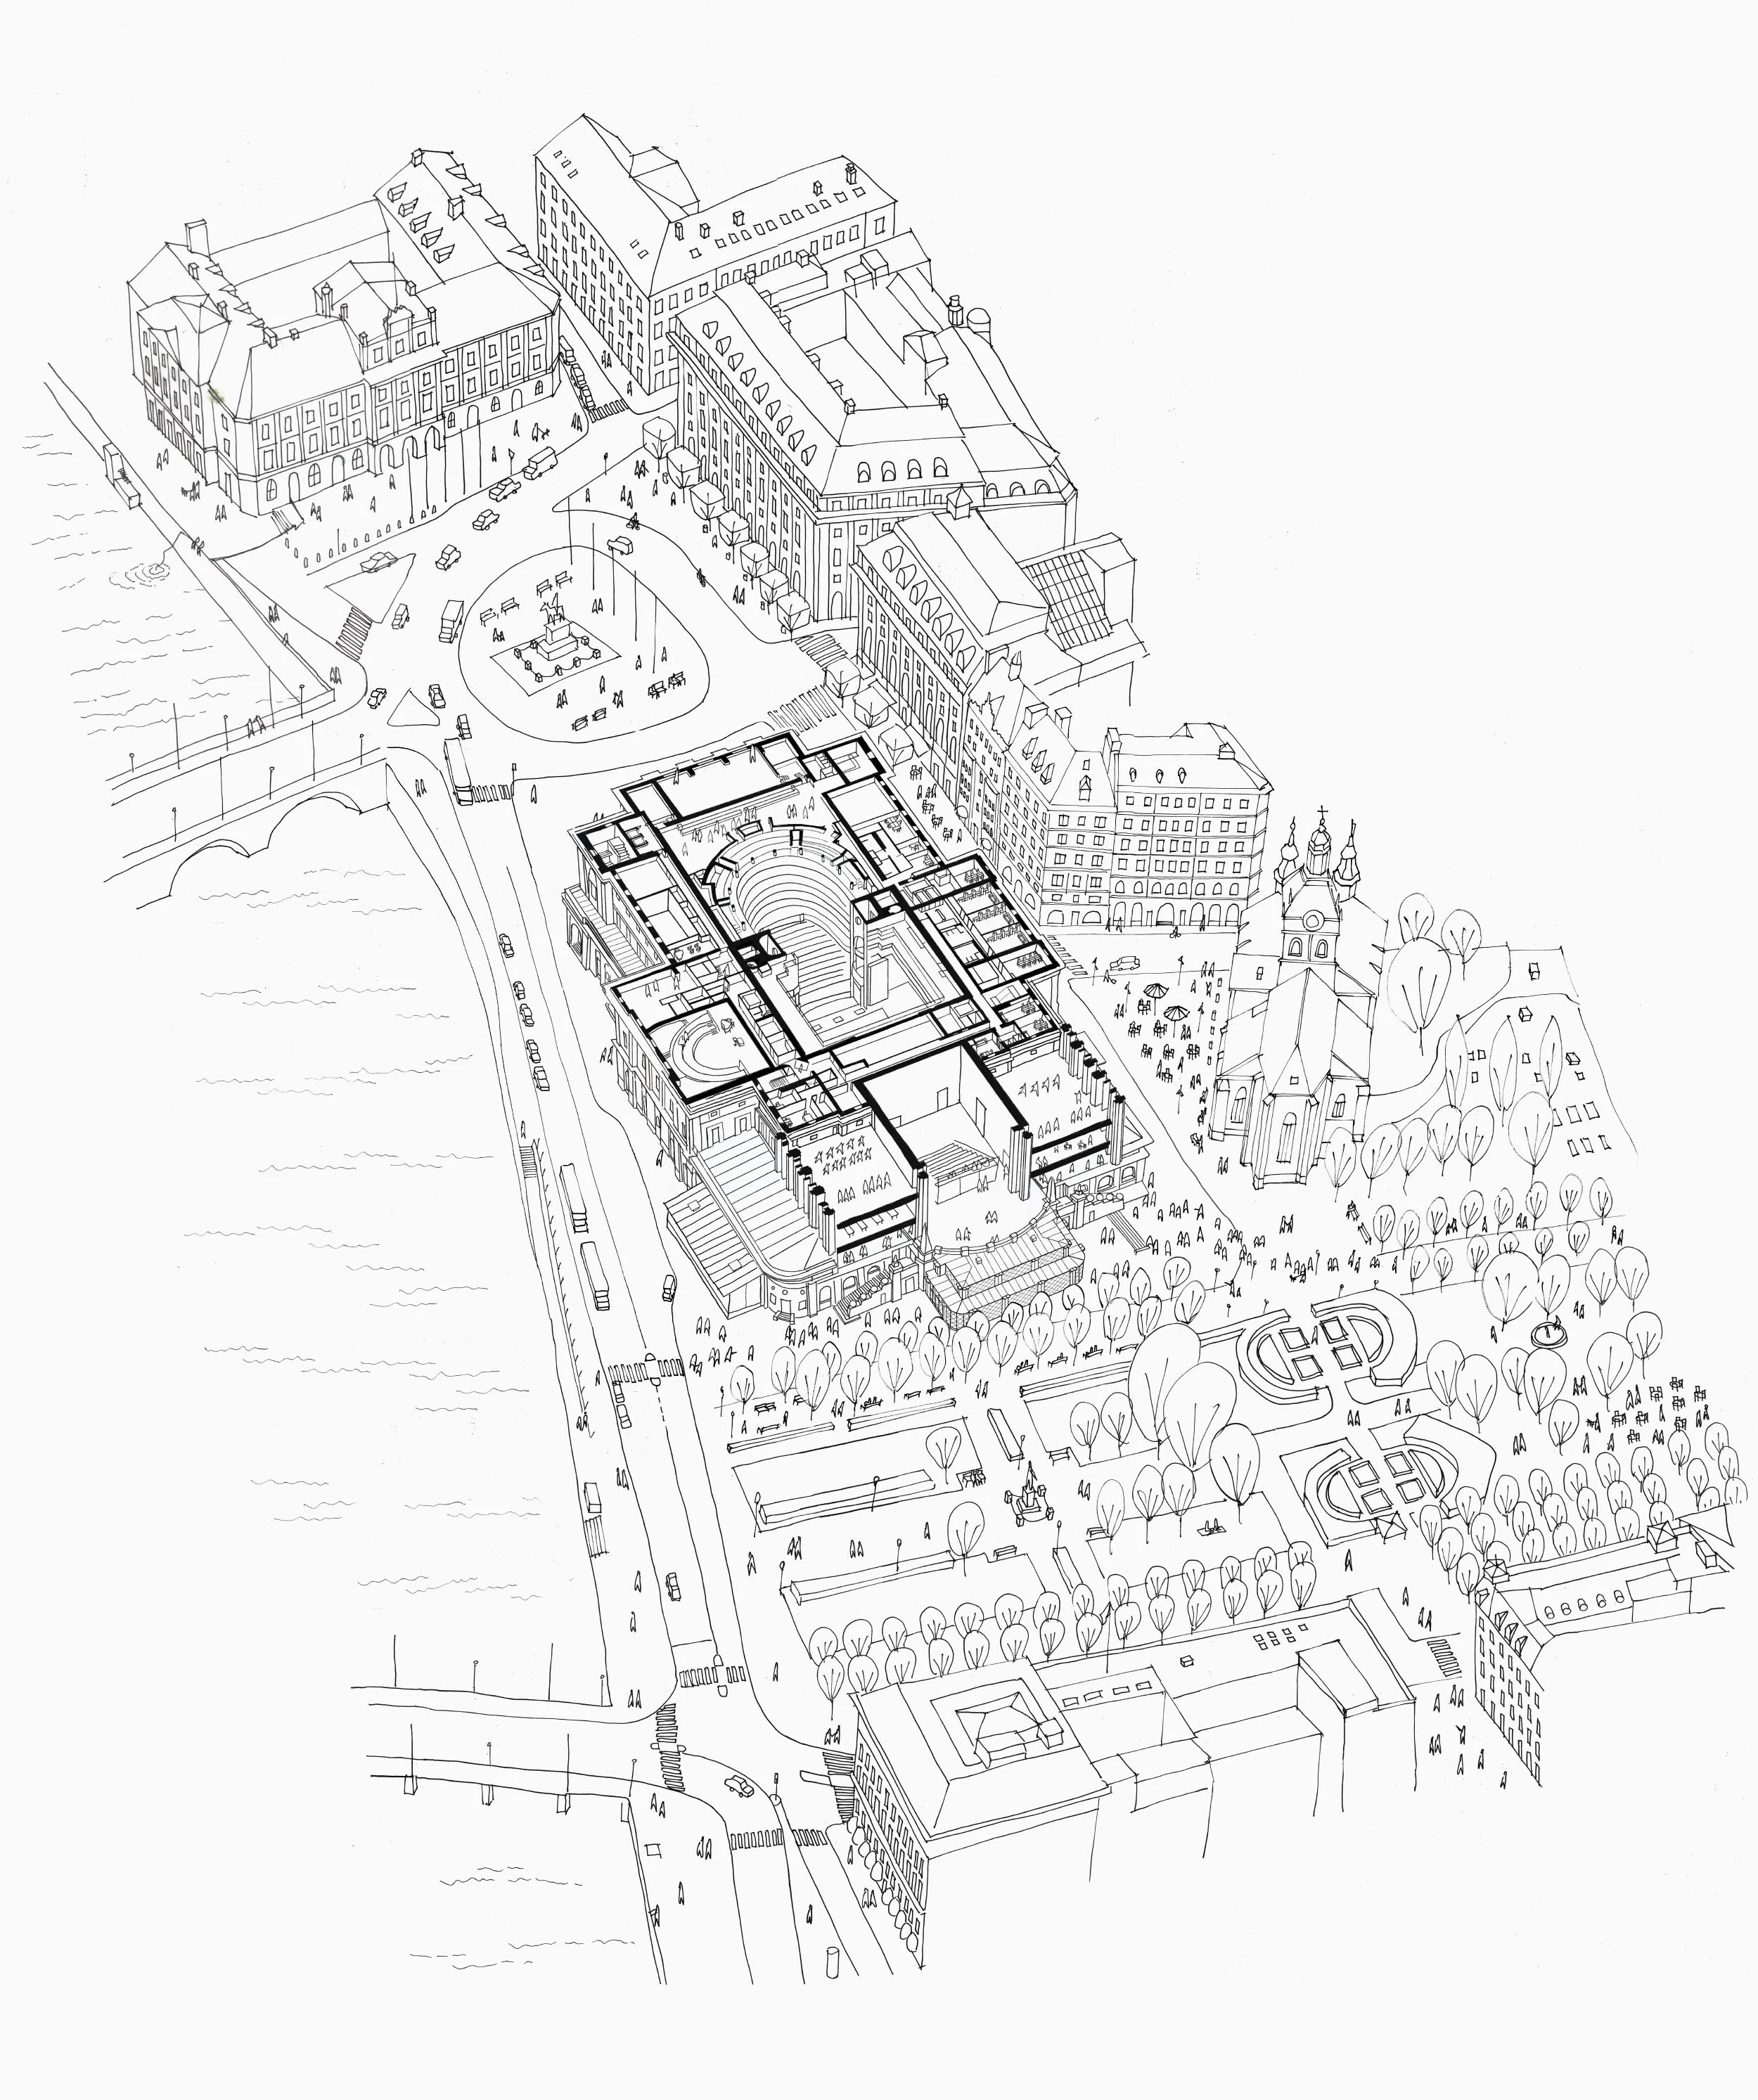
Kungliga Operan from 1898 is one of Sweden's oldest and most important cultural institutions. The building will now be restored, renovated, and transformed so that it meets today's requirements for an international opera house. At the same time, the project ensures that both the building and opera as an art form can continue to thrive in central Stockholm. We are creating a harmonious whole in which the restoration and renovation of the historic building and the new addition interact with respect for history.
Sweden's national stage for opera and ballet has occupied the same site in central Stockholm since 1782, and the current building since 1898. The project's goals include preserving the opera function in the building and thereby future-proofing the nearly 250-year connection to the site.
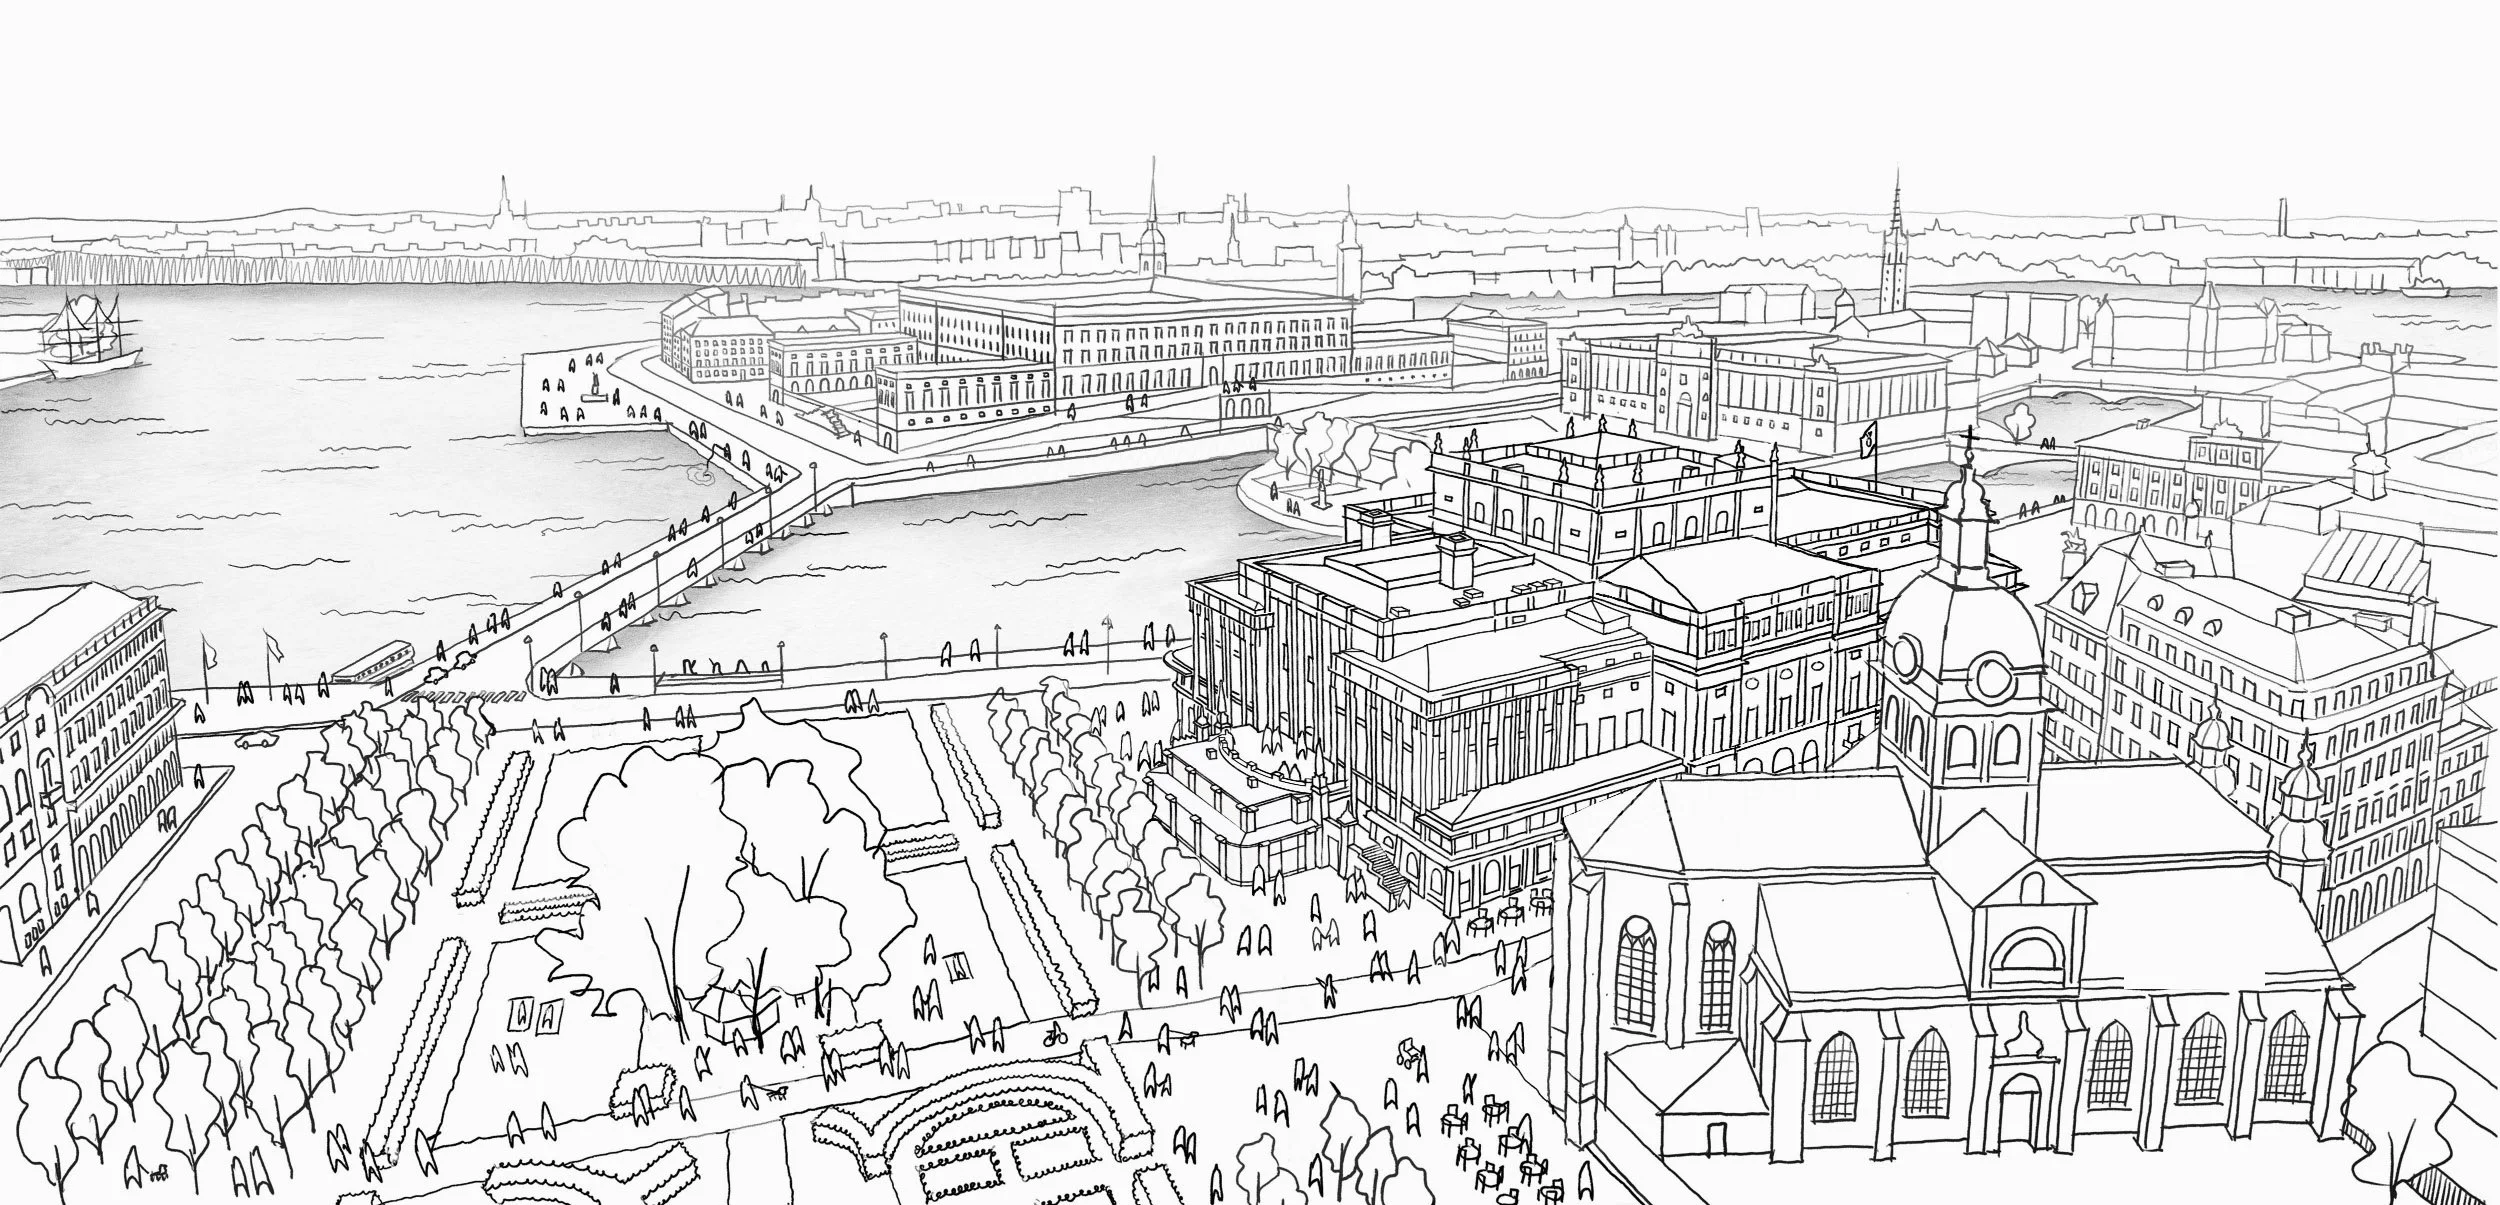
The building is part of the monumental urban space around the central waterway Strömmen, with the Royal Palace and the Riksdag building as neighbors.
The opera house is listed as a 'Statligt Byggnadsminne' (State-owned Historic Building) and is a well-preserved example of late 19th-century theater architecture, with later additions from the period 1950-1975.
The point of departure for the project is respect for the building's historic values and an ambition to give the new addition its own architectural quality.
Restoration and renovation of the existing building
The building is in significant need of restoration and renovation. At the main stage, improvements will be made to the acoustics and surfaces, and the ceiling painting will be restored. The vestibule, staircases, foyer, and dining areas will be reviewed with a conservator and carefully restored. In addition, all workshops, rehearsal rooms, and workplaces will be renovated to meet contemporary work environment standards.
New addition
To meet the future needs of Kungliga Operan, new functions and spaces will be added. The addition includes a new stage primarily for children and young people, with a separate entrance and a new foyer; three new ballet rehearsal studios; expanded workshops for mask-making, wigs, and makeup; and new cafeteria and break areas.
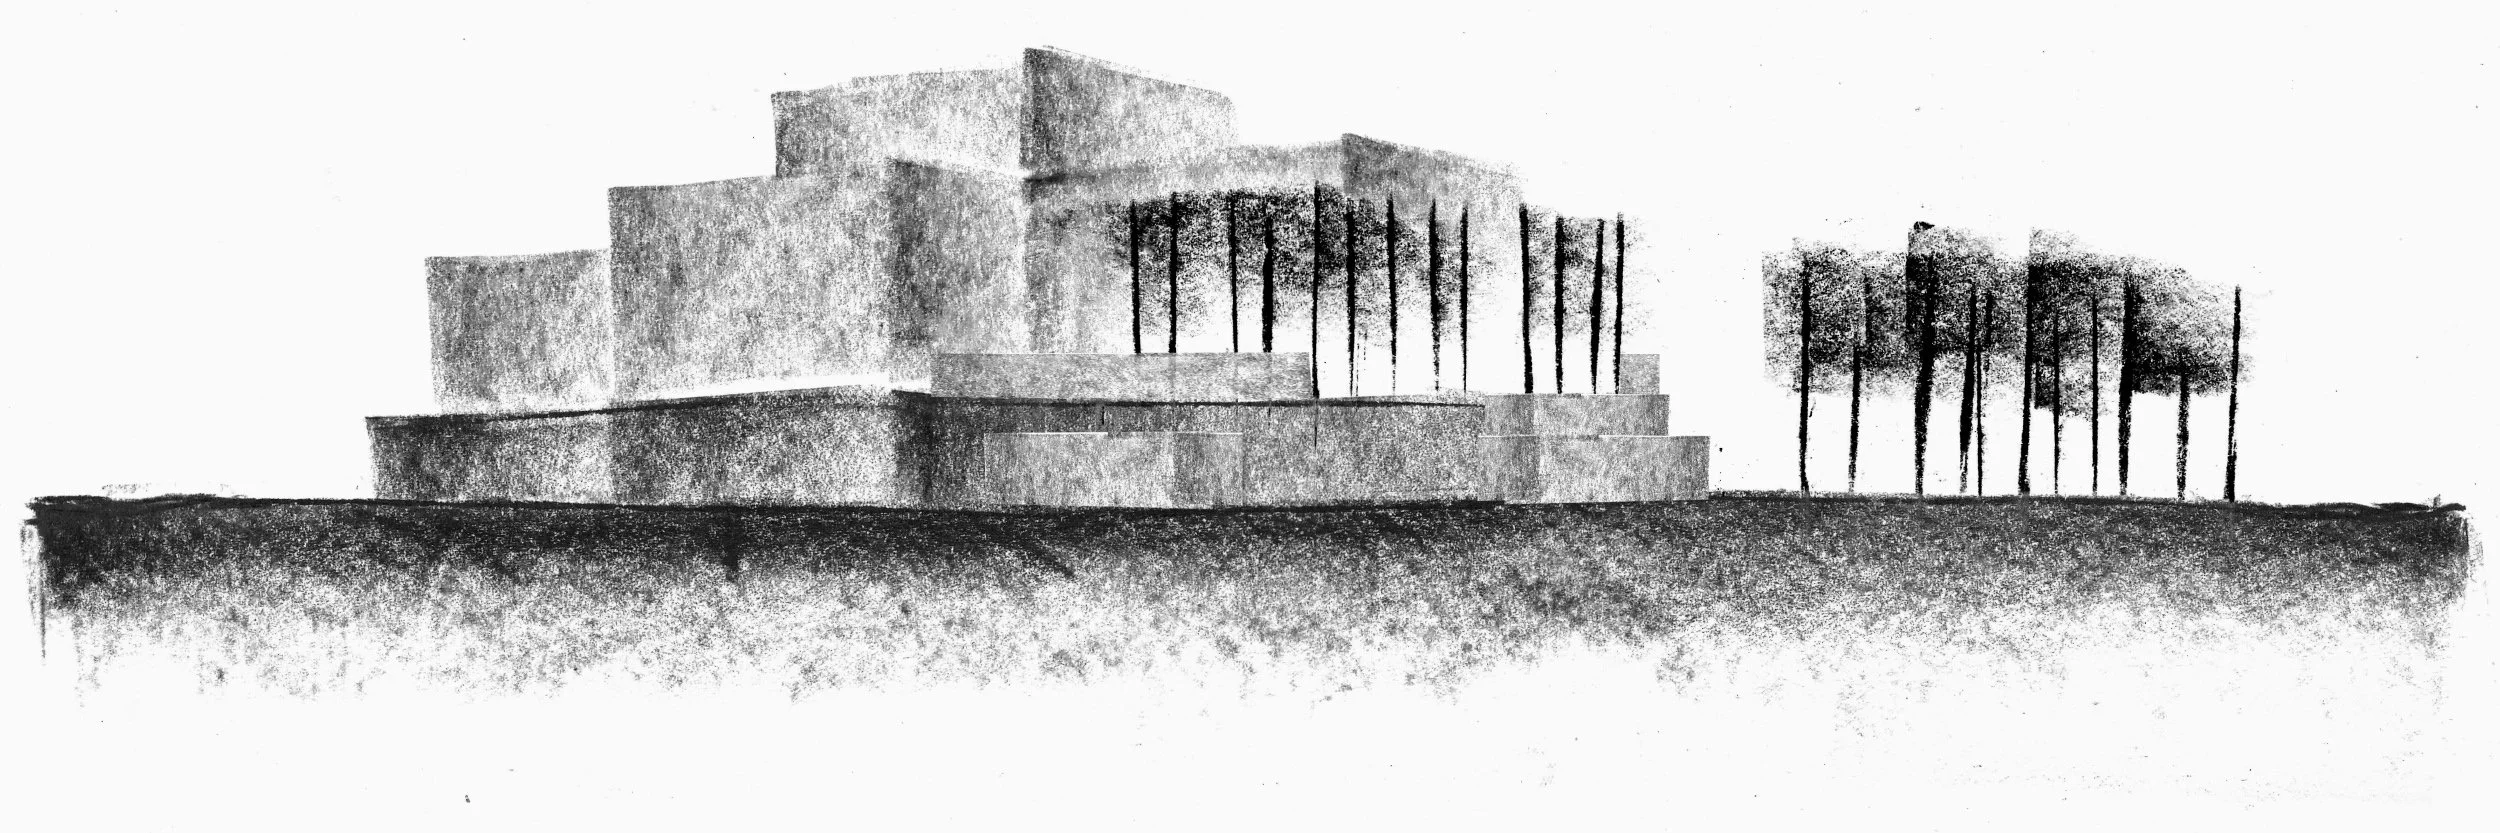
The visual expression of the addition arises both from the needs of the functions inside the building: the new stage and the three new ballet studios. At the same time, it is an interpretation of the existing opera building's geometric cross-shaped plan with side wings.
Public access is strengthened
Public access to the building is strengthened. We are creating a new entrance facing Jakobs Torg, which provides access to the new stage. The main entrance to the large stage will be opened up with new, more inviting door sections. Toward Kungsträdgården, a terrace will be re-established and accessed from the foyer and the new stage.
Close collaboration with authorities
We are carrying out the project in close dialogue with building conservation experts and the Swedish heritage authorities. The client's high ambitions for preservation mean, among other things, that all building components that are dismantled will be cataloged and, to the greatest extent possible, reused in the building. We take into account both the tangible cultural heritage - the opera building - and the intangible cultural heritage: the ability to perform opera as an art form in this very place.
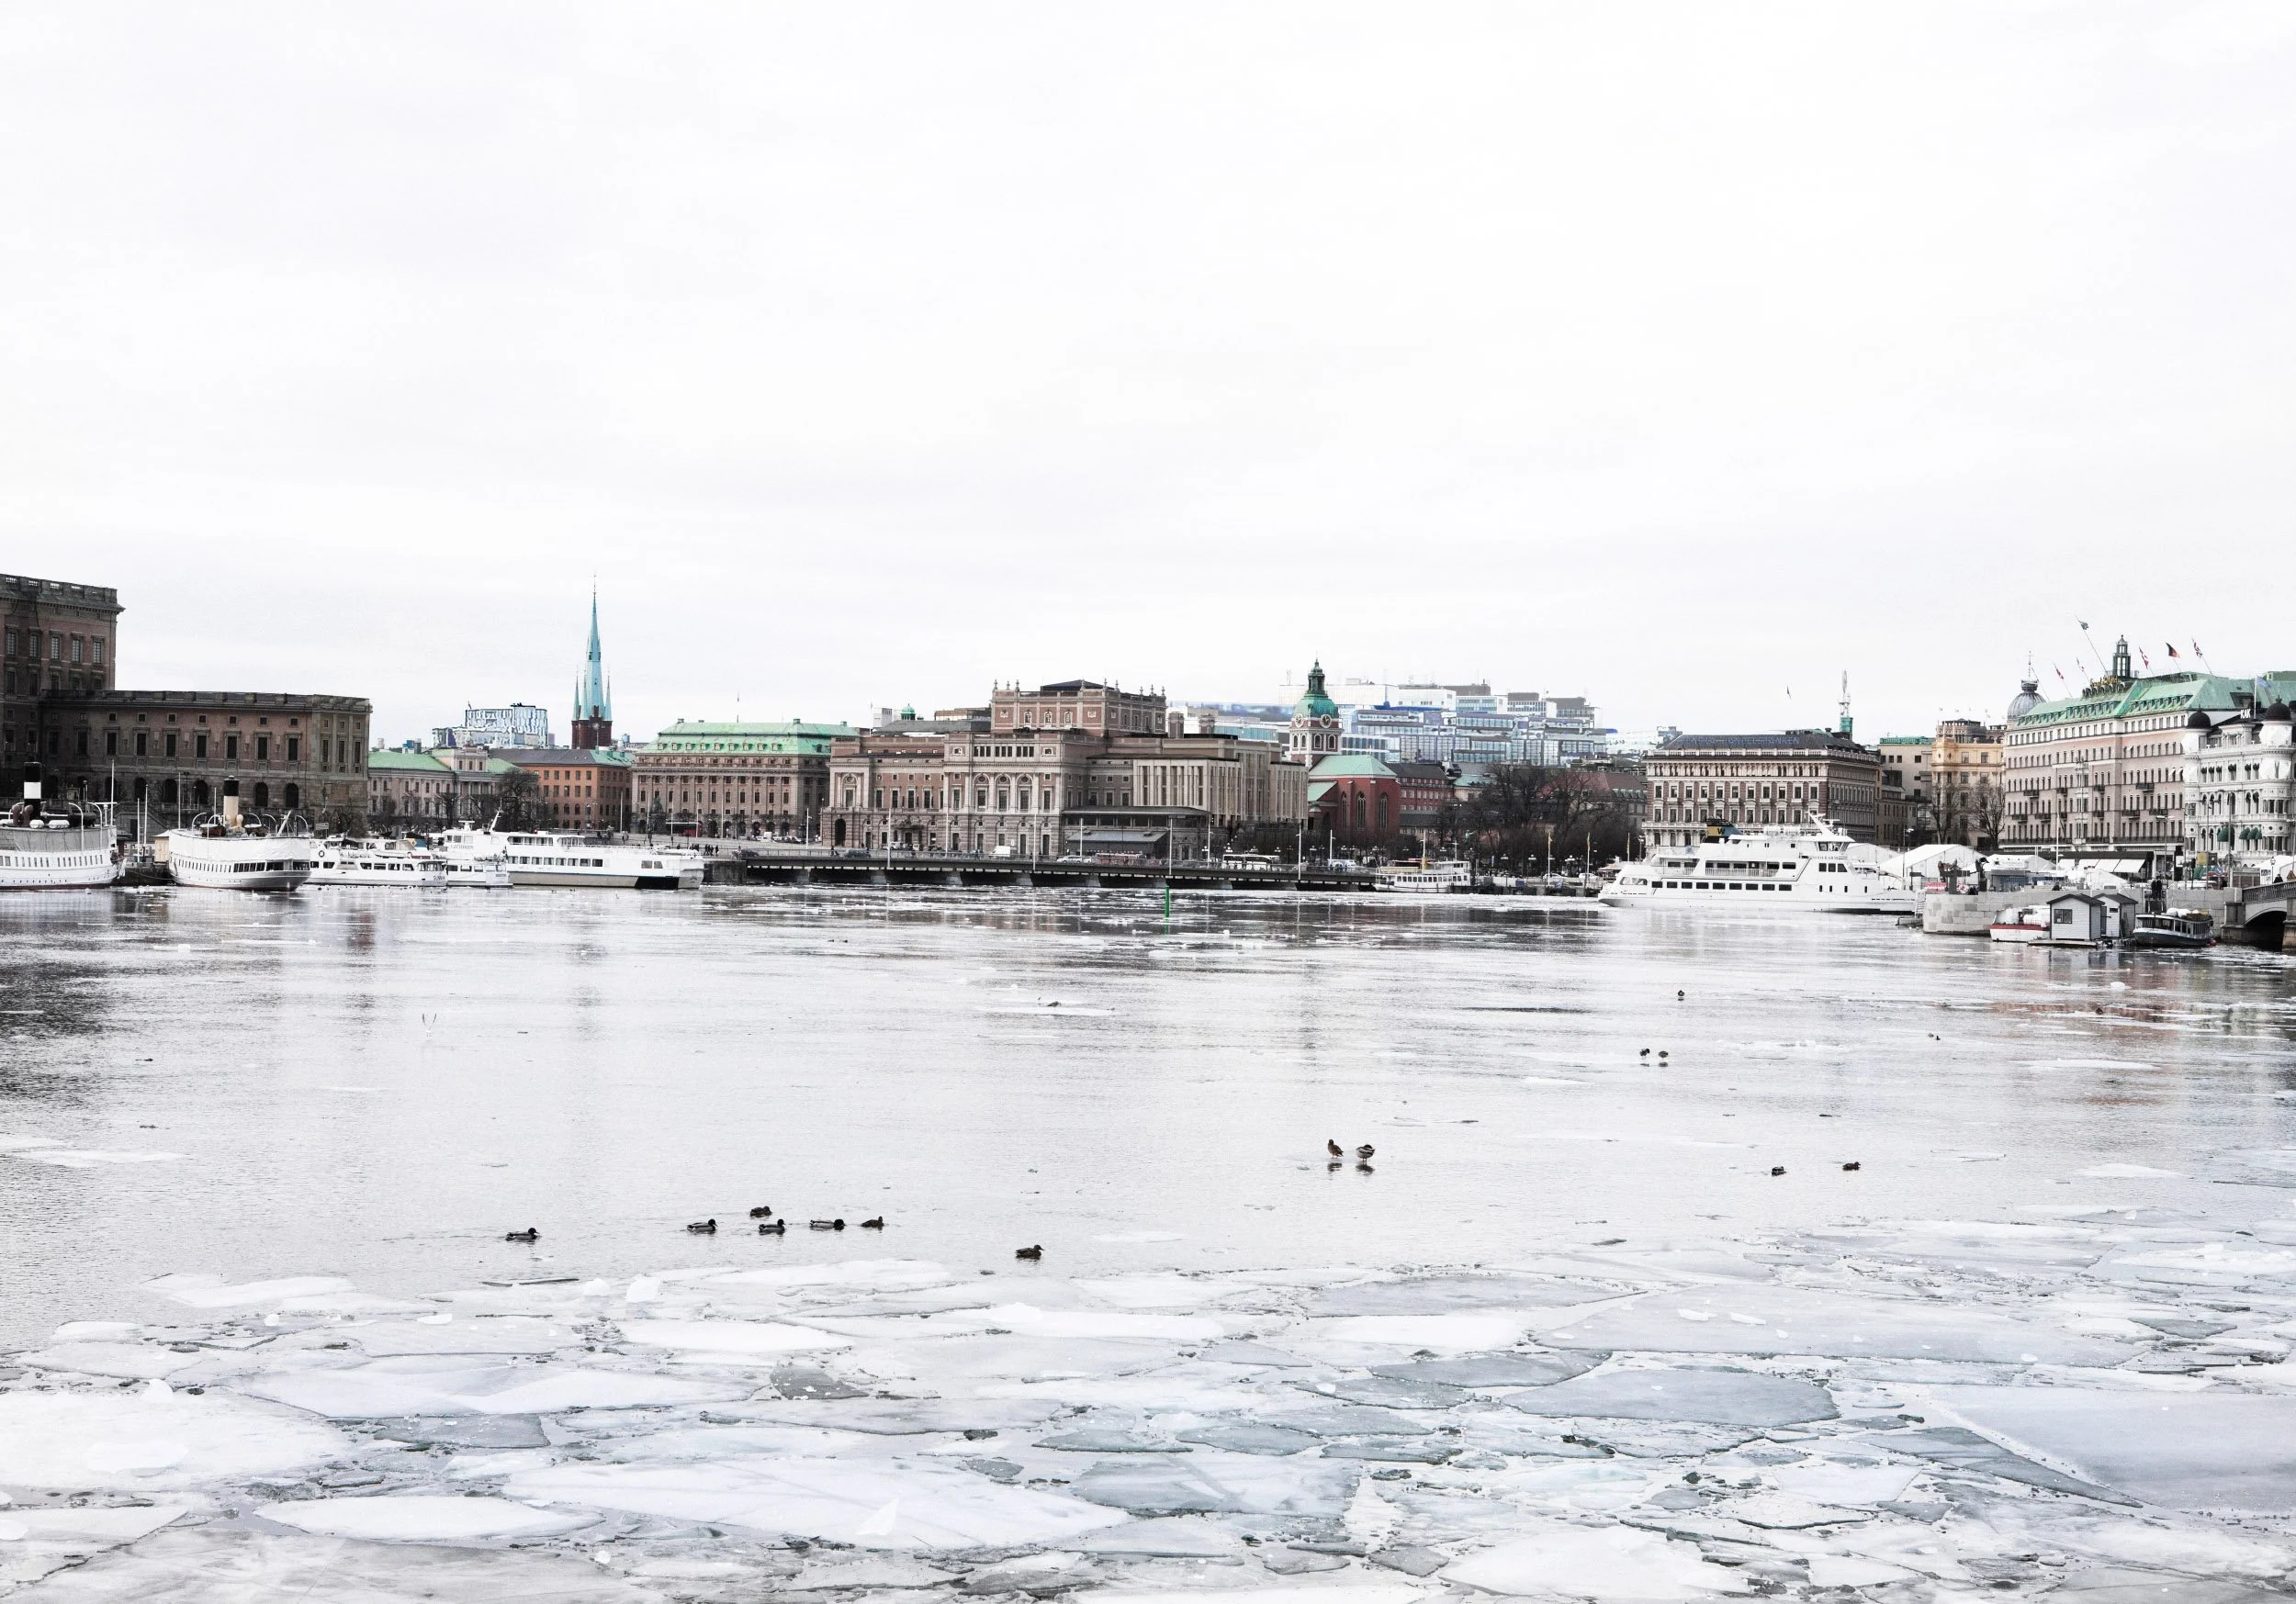
Sweden's national stage for opera and ballet has occupied the same site in central Stockholm since 1782, and the current building since 1898. The building is part of the monumental urban space around the central waterway Strömmen, with the Royal Palace and the Riksdag building as neighbors.
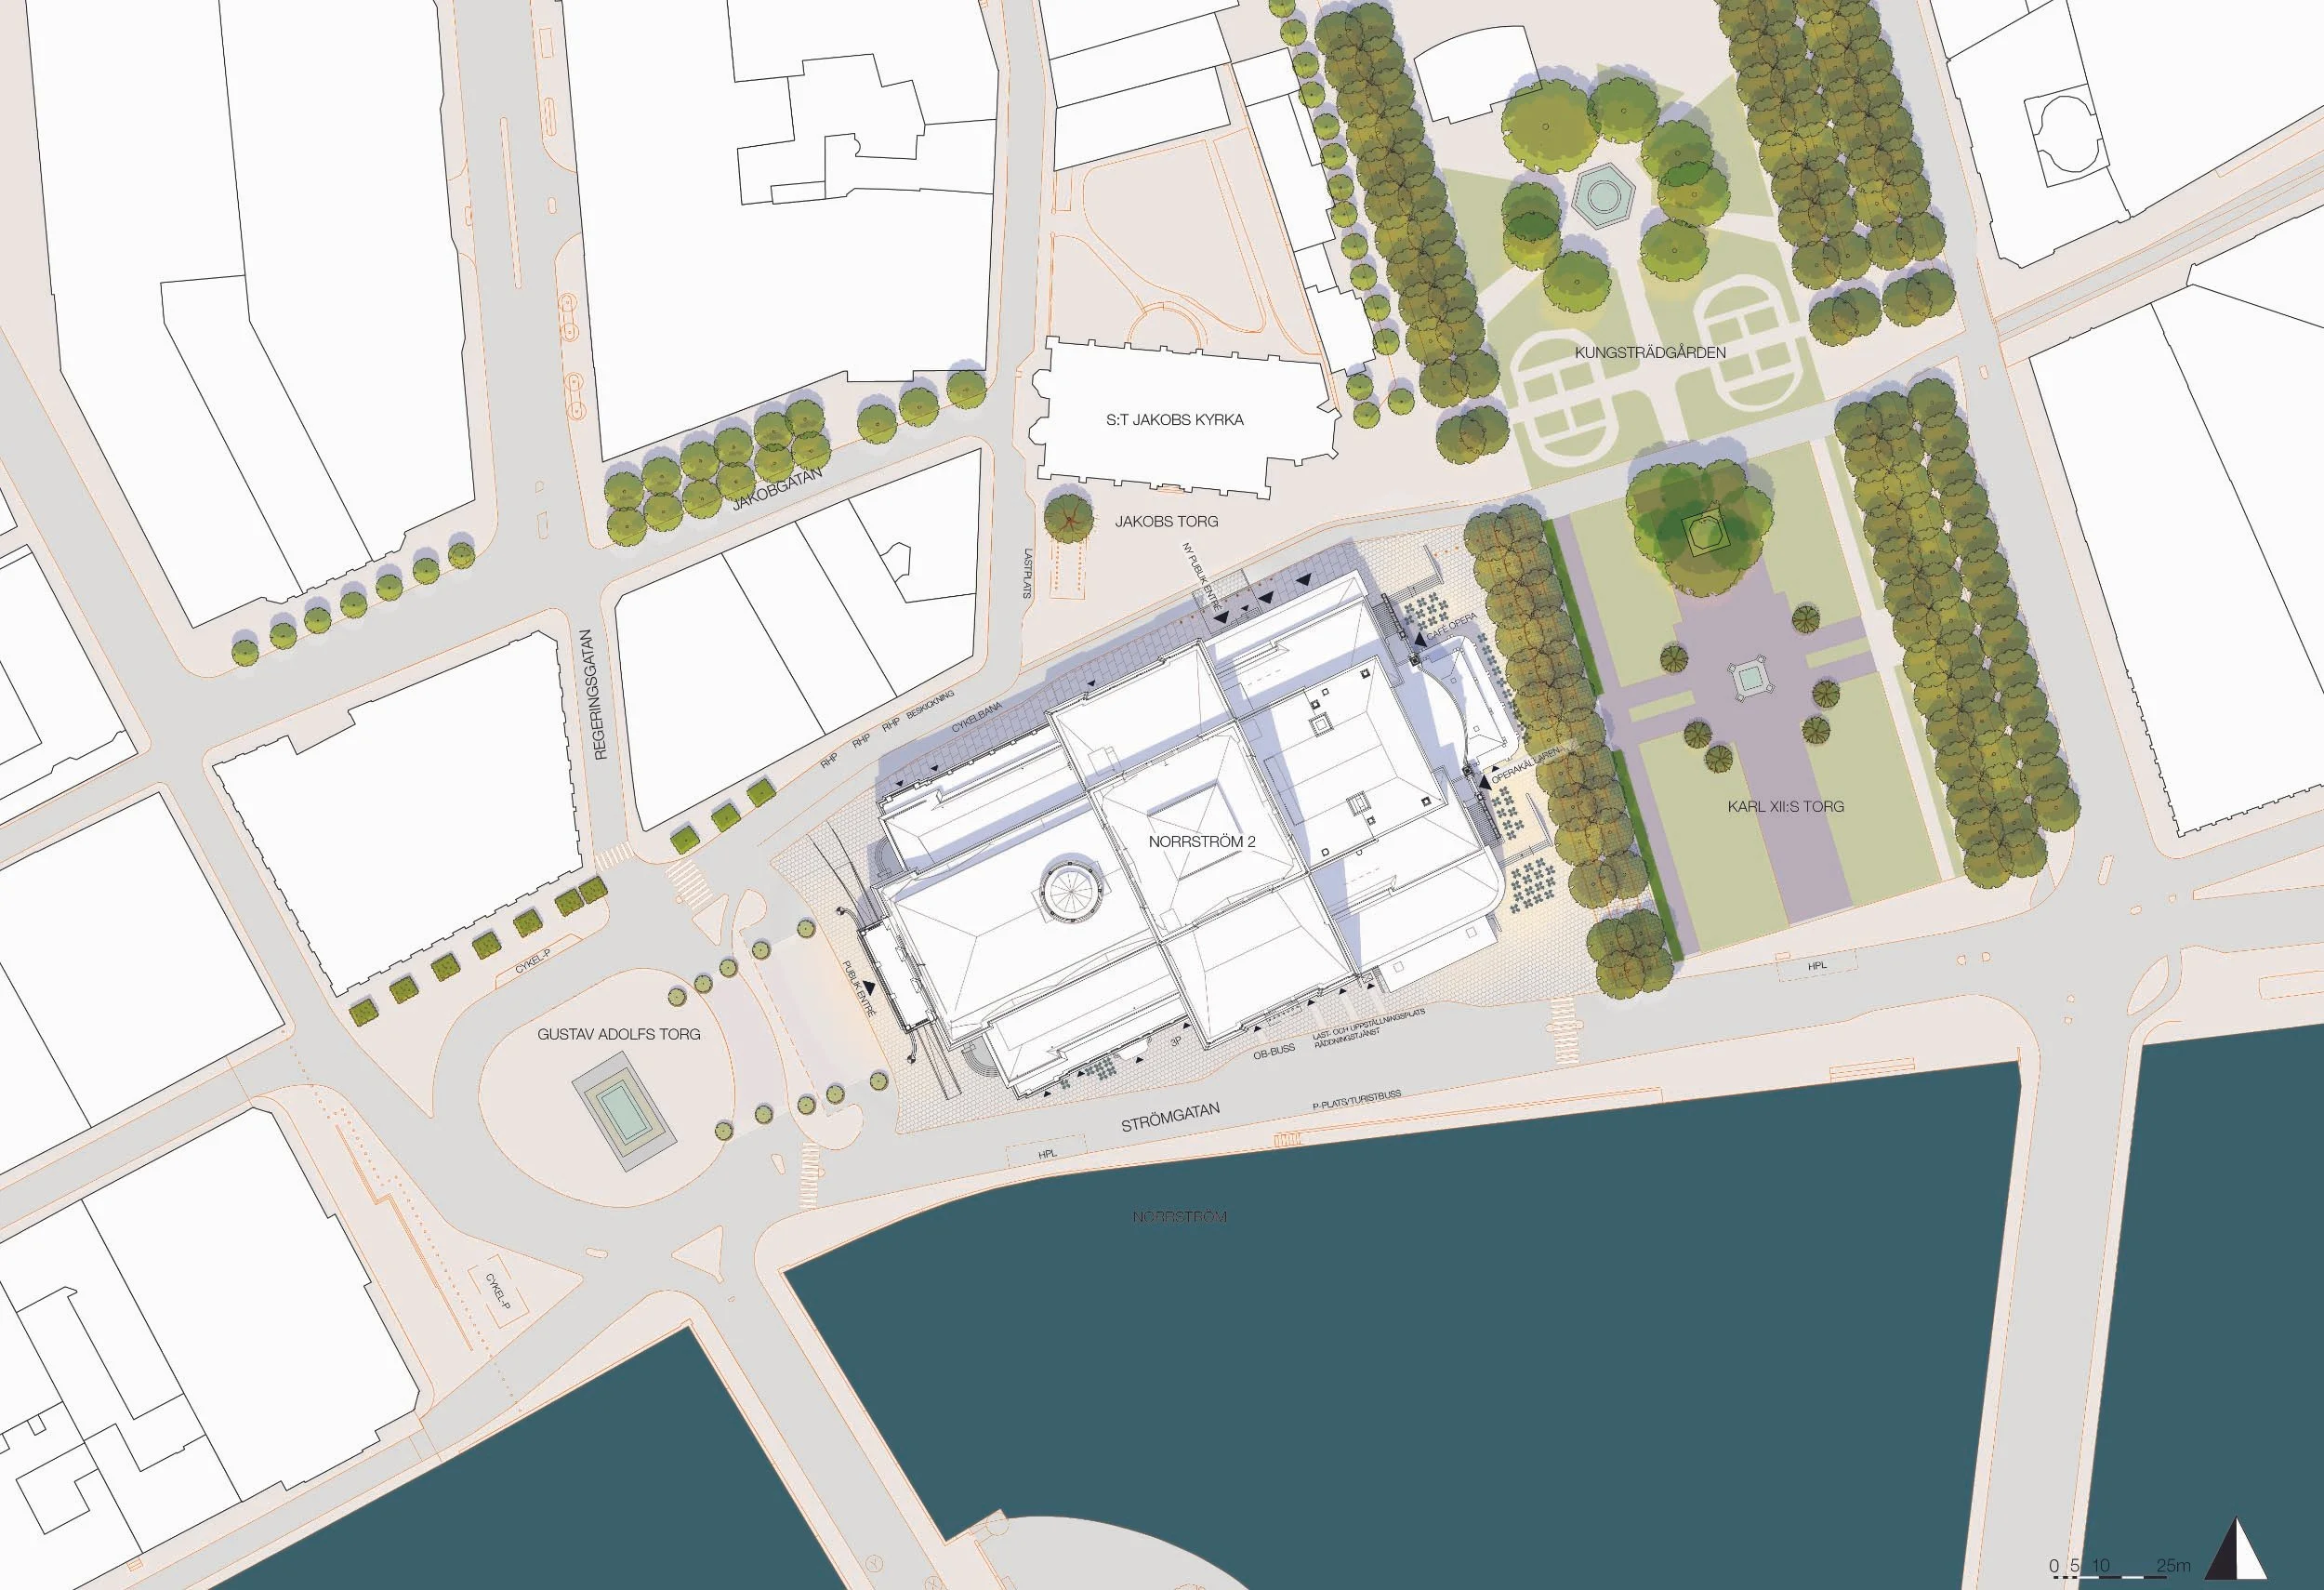
Site plan
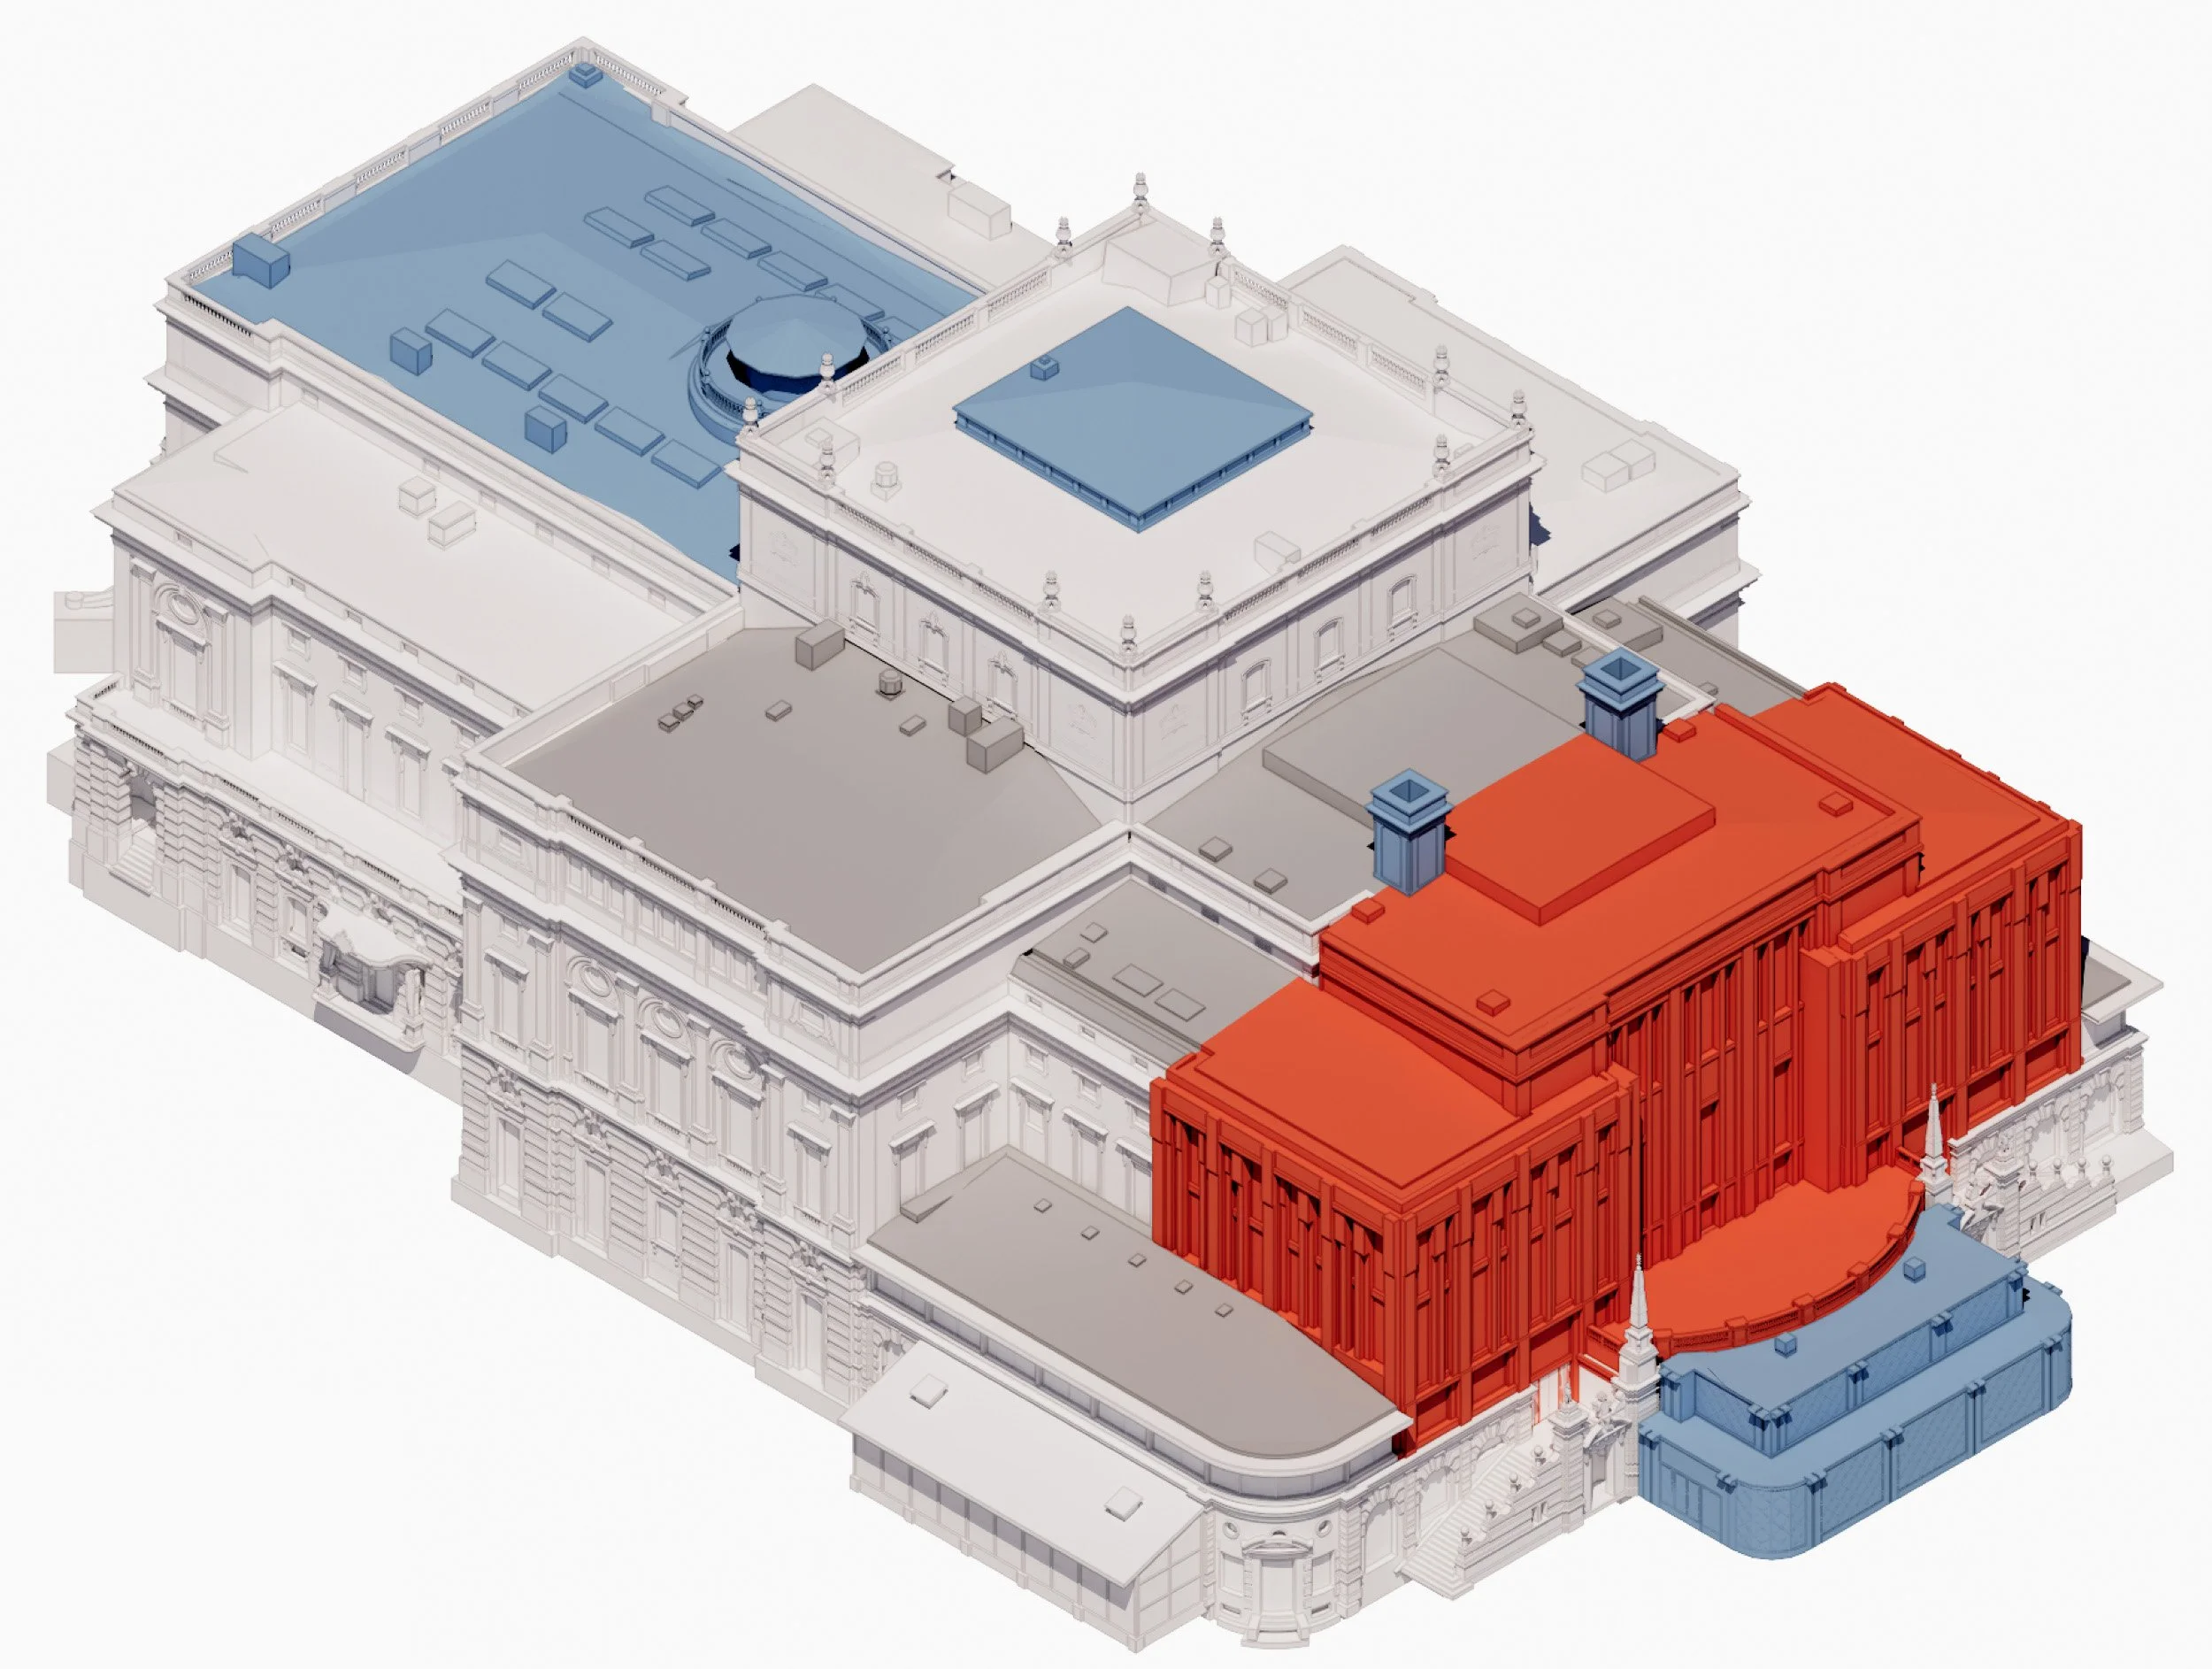
● New Volume
● Reconstruction with reuse of as much original material as possible
● Adjusted roof geometry
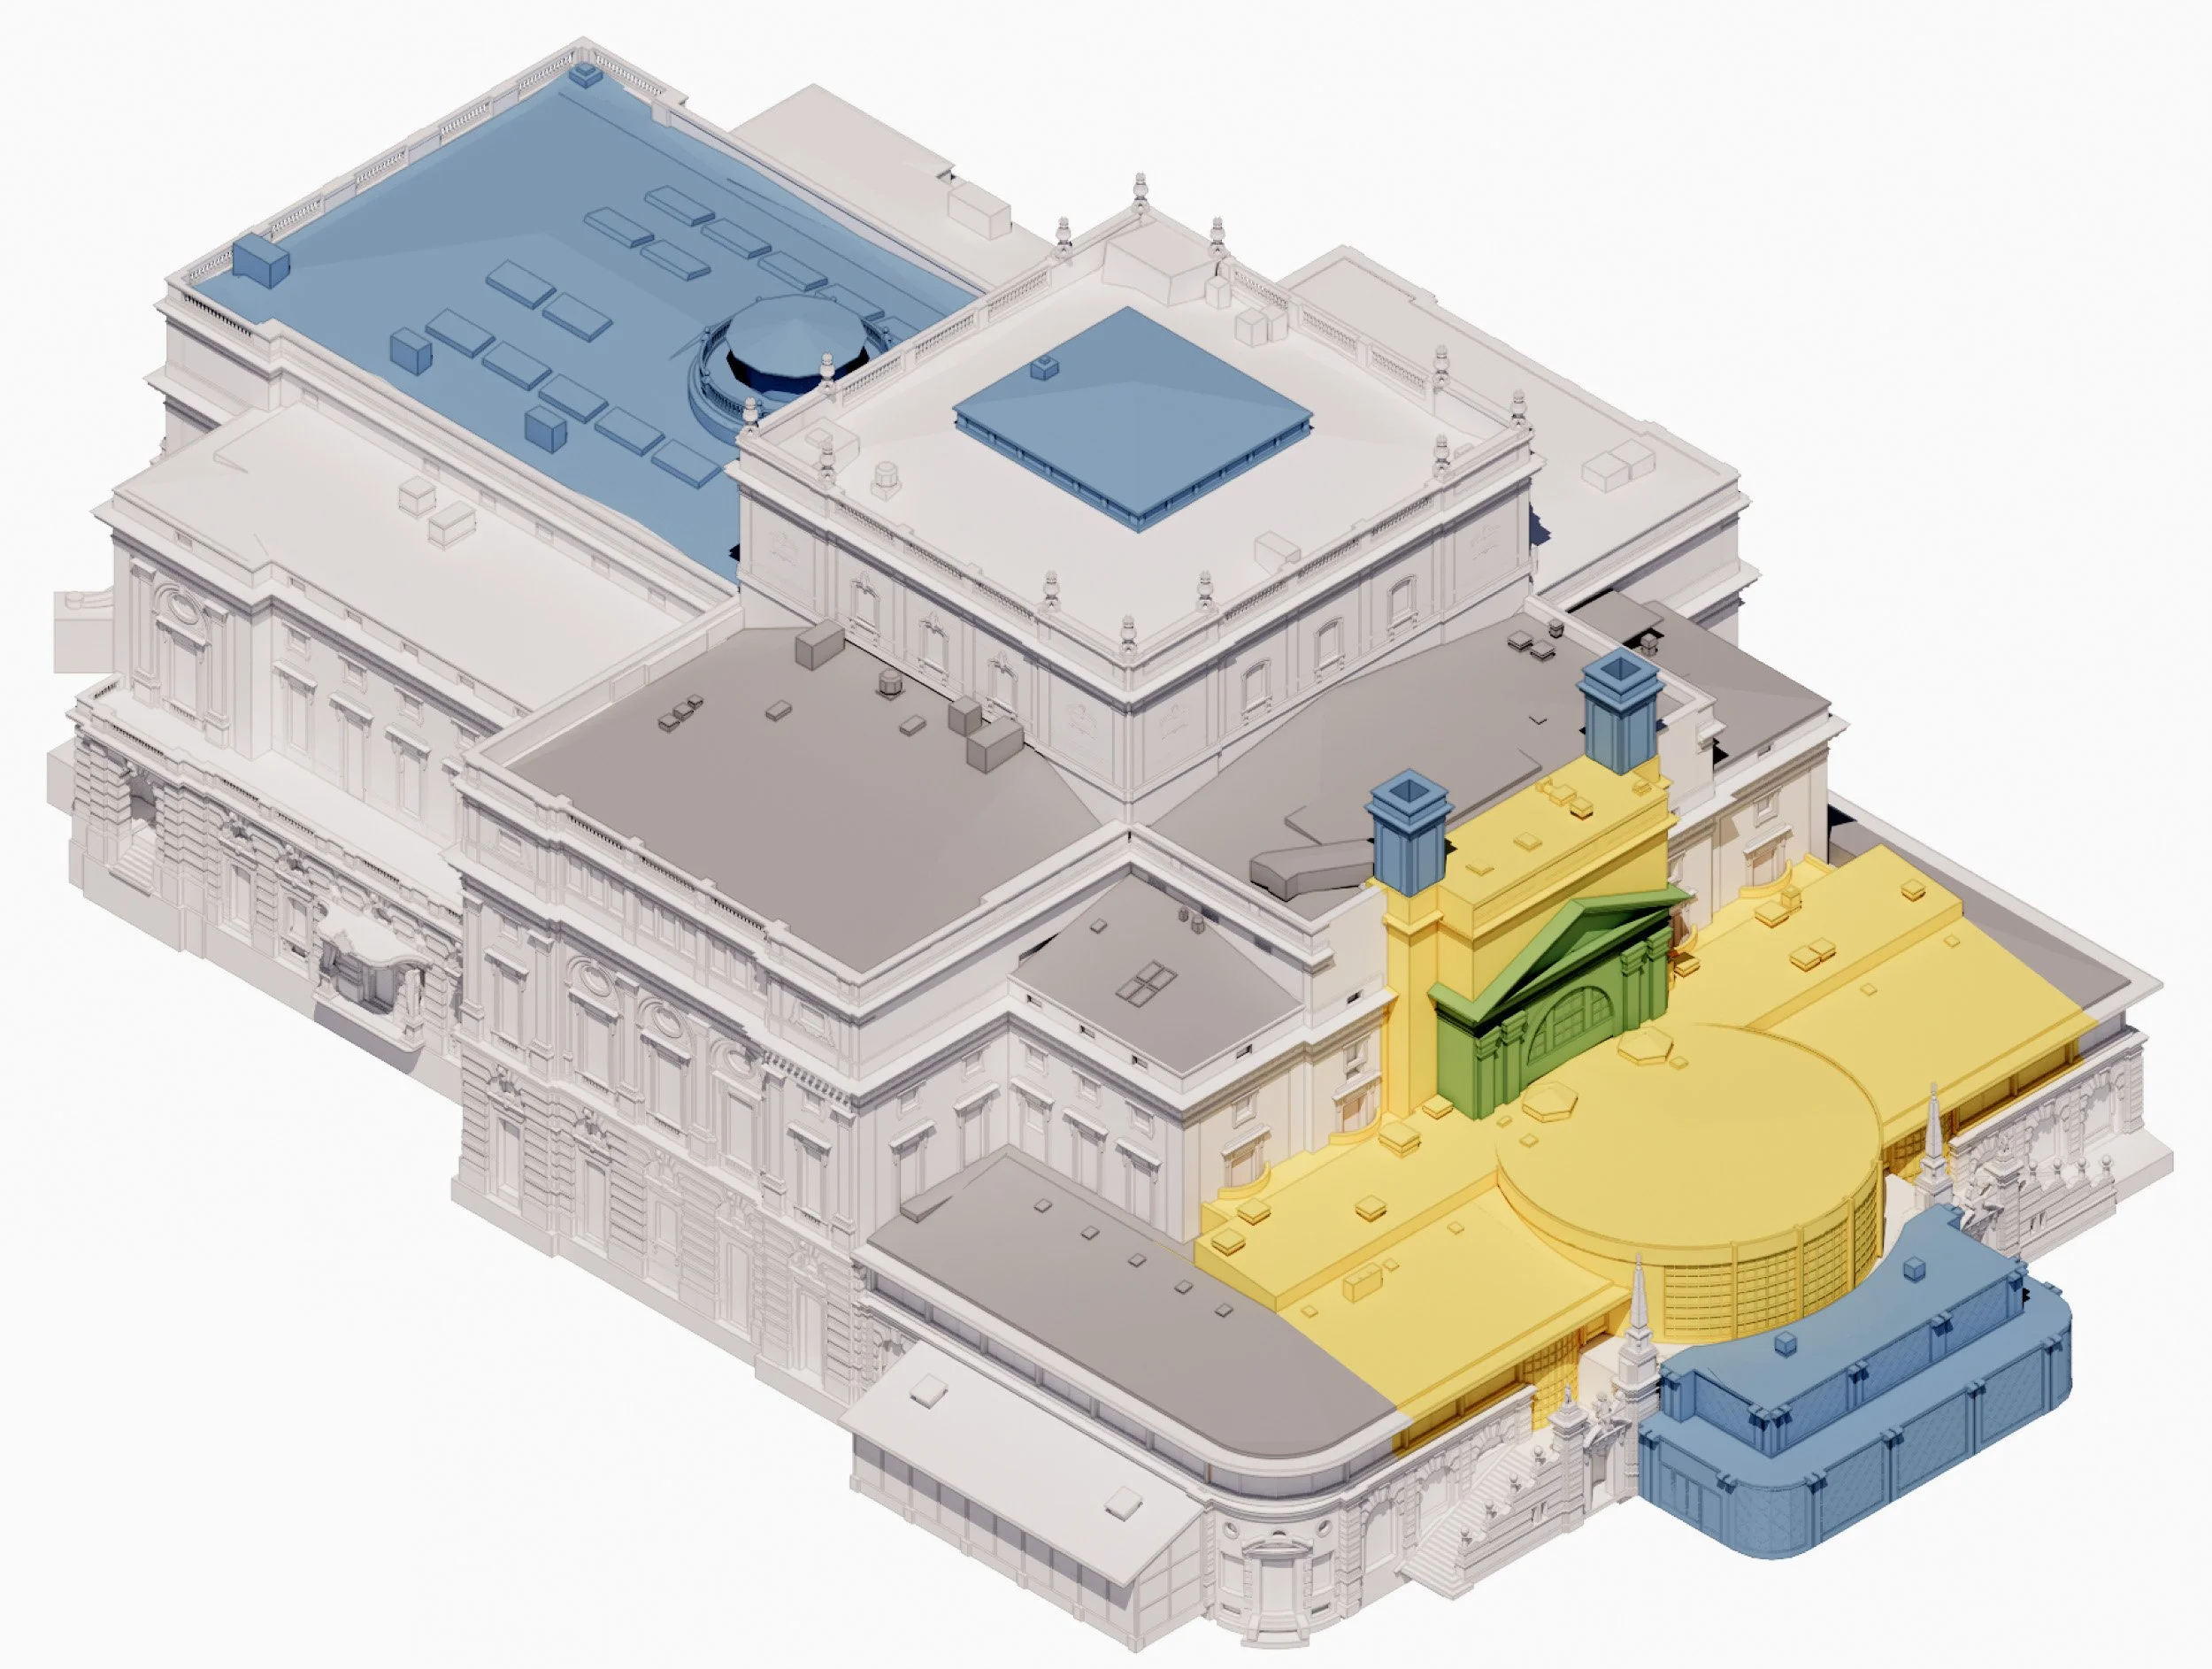
● Reused
● Demolished; original spatial qualities/layouts preserved where possible
● Reconstruction with reuse of as much original material as possible
● Adjusted roof geometry
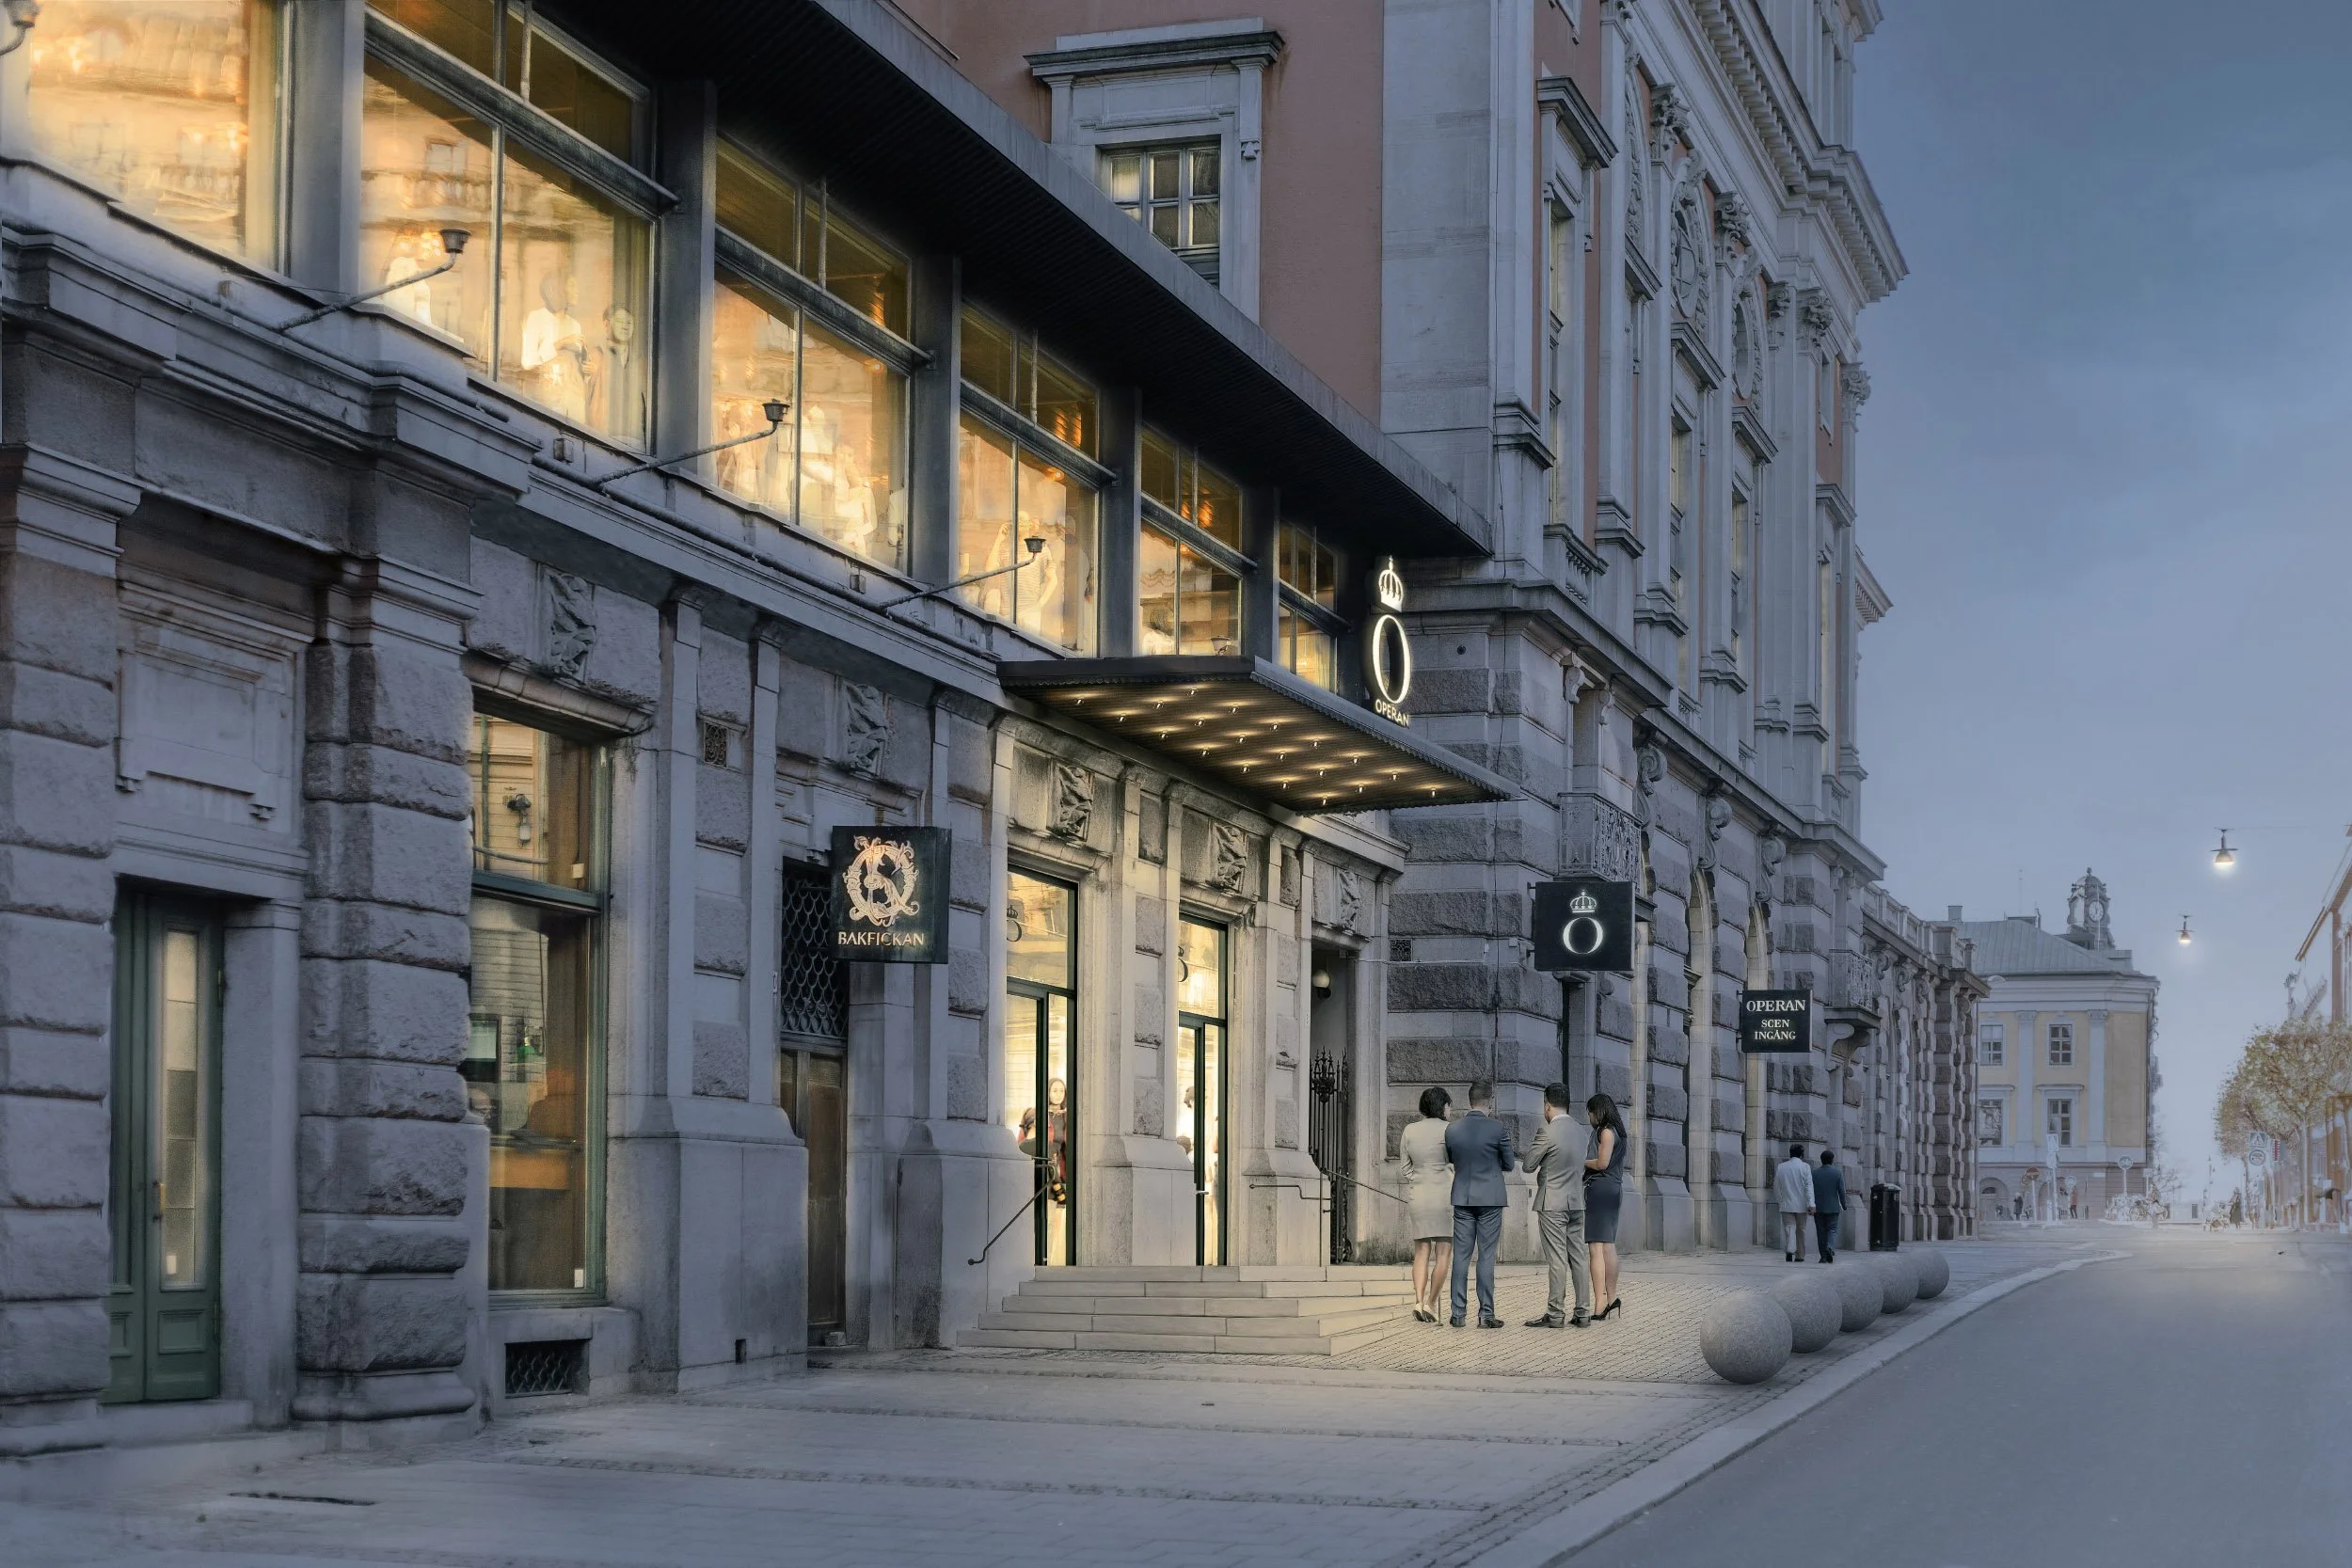
We are creating a new entrance facing Jakobs Torg, which provides access to the new stage.

The new façade is a contemporary interpretation of the existing facade's materiality, composition, and relief.
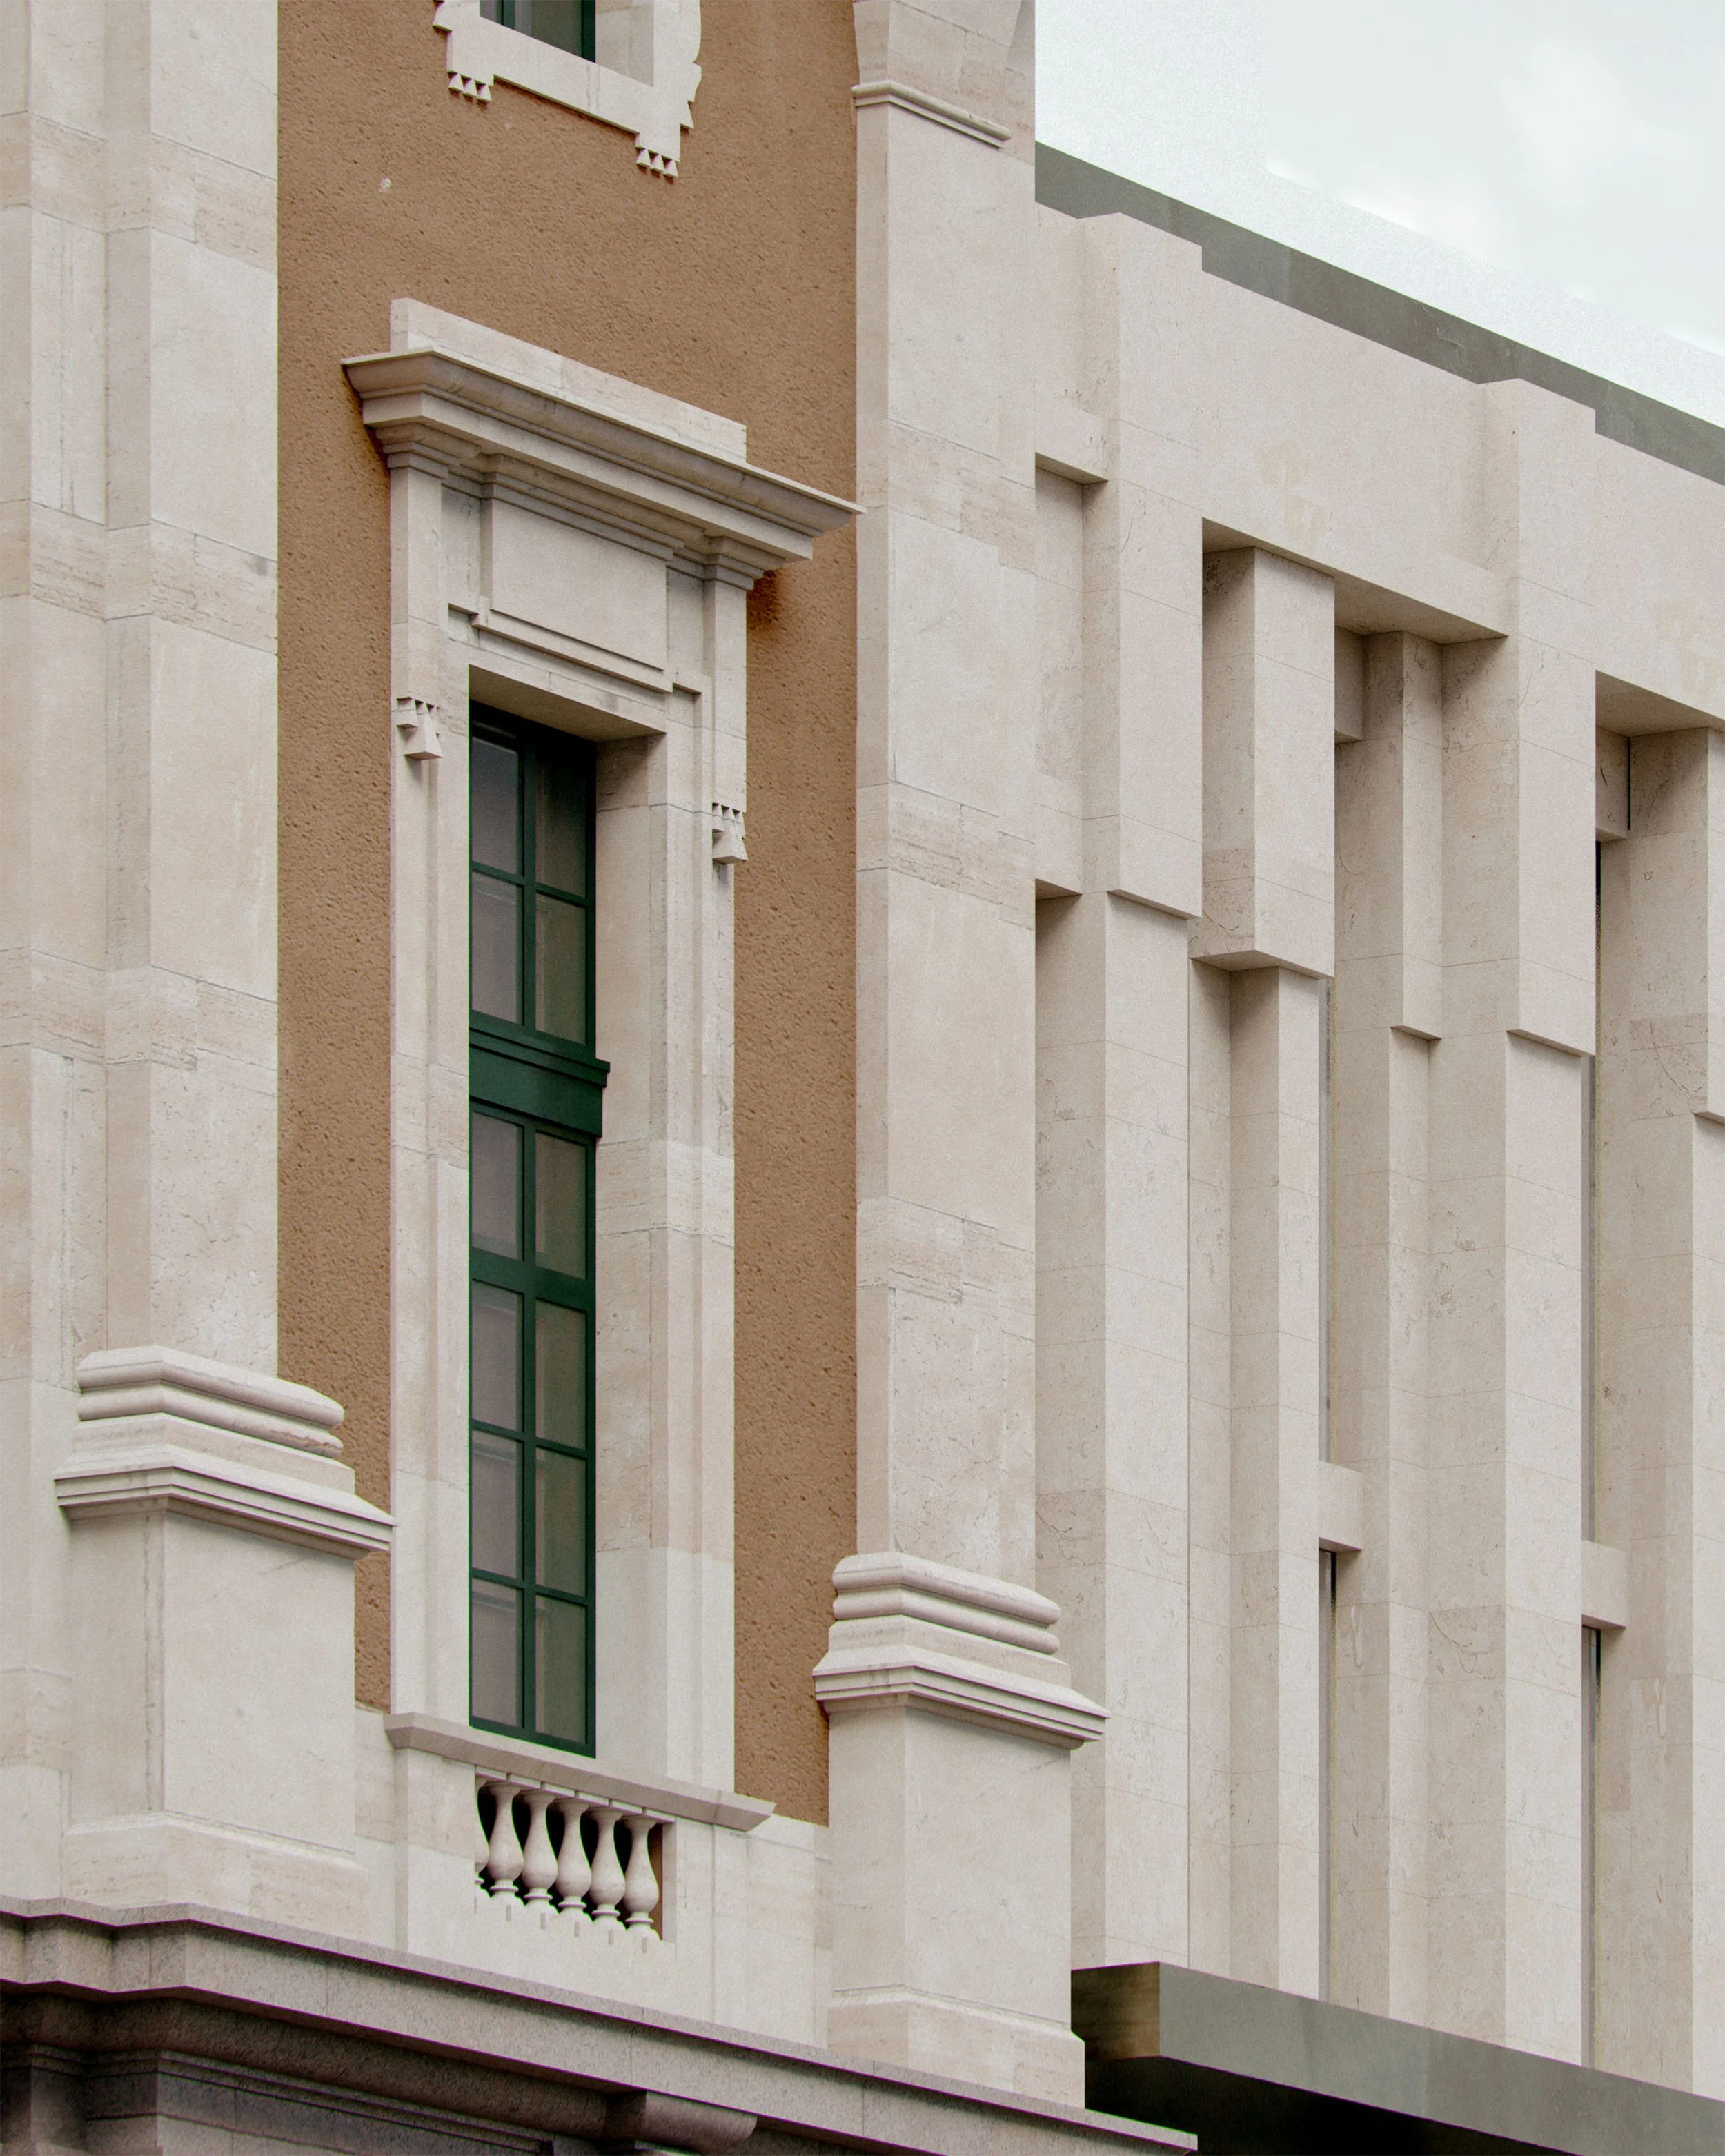
The columns and side pilasters of the existing building are the inspiration for the new facade's primary rhythm of columns with side pilasters.
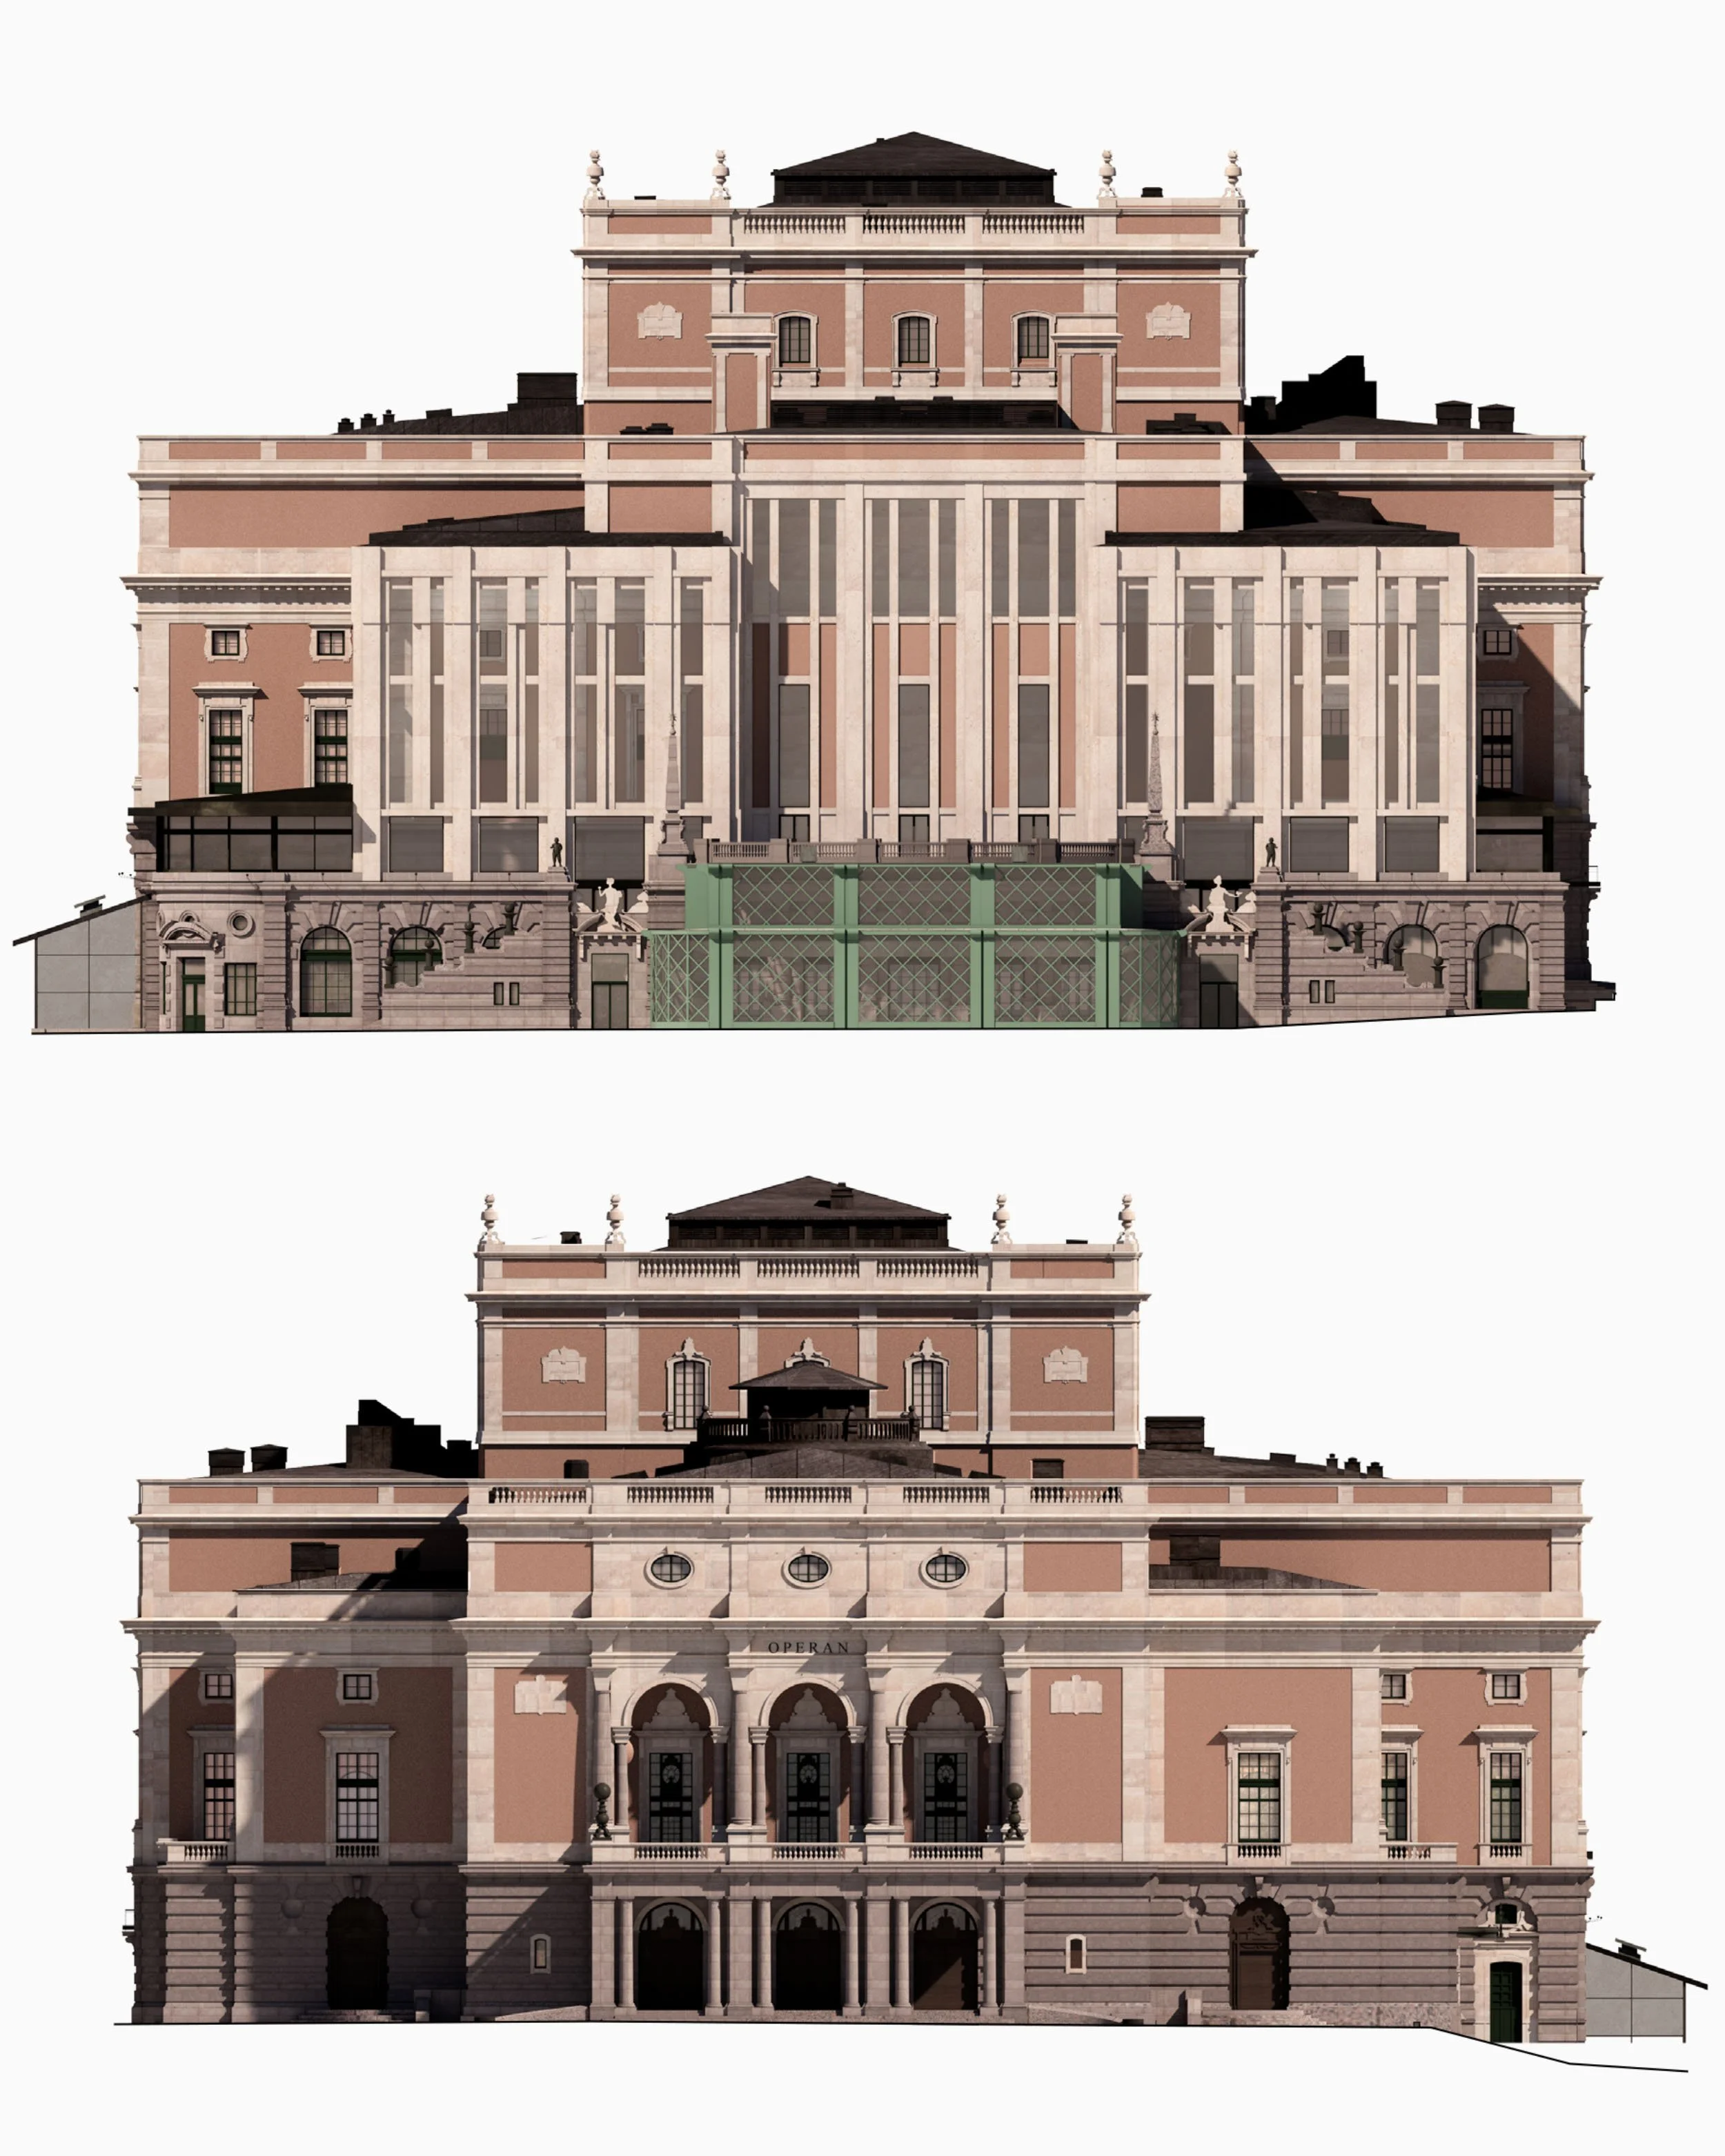
Top: New façade facing Kungsträdgården. Bottom: Façade facing Gustav Adolfs Torg. The overall composition of stone columns forms a façade that is both open towards the city and the park, while its materiality relates closely to the existing façade. Between the columns, a more varied façade rhythm is created by façade louvres.
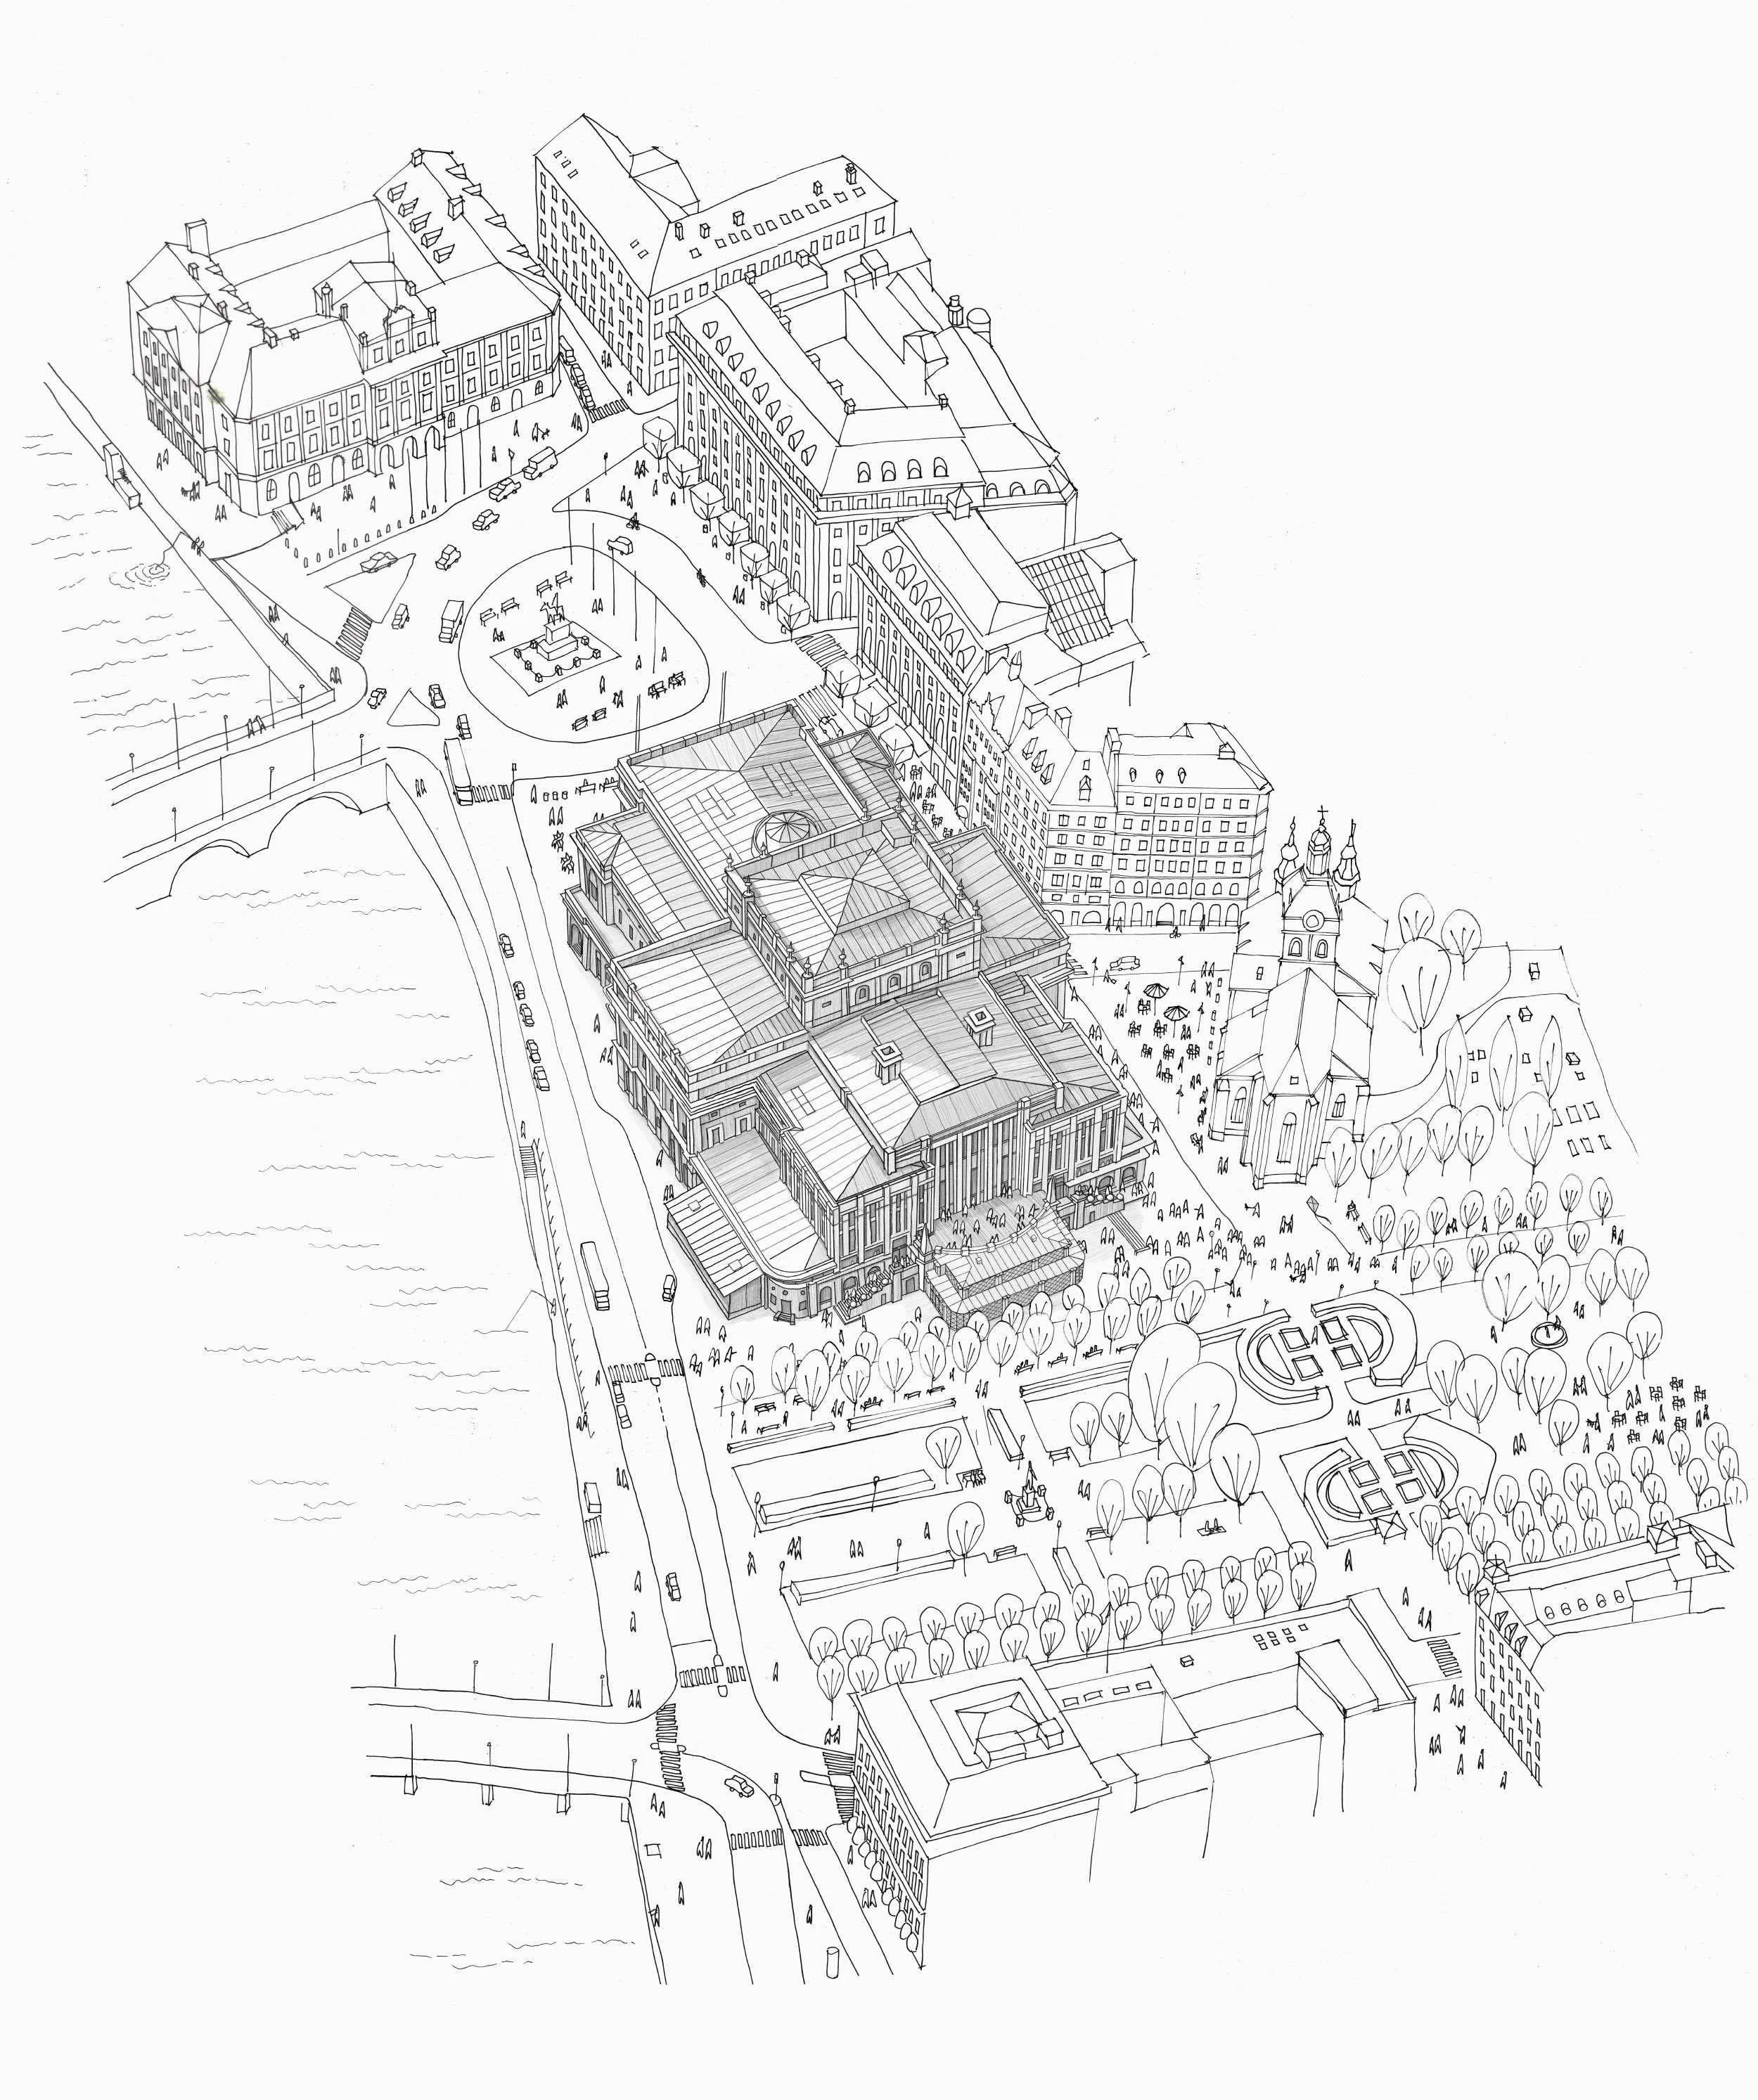
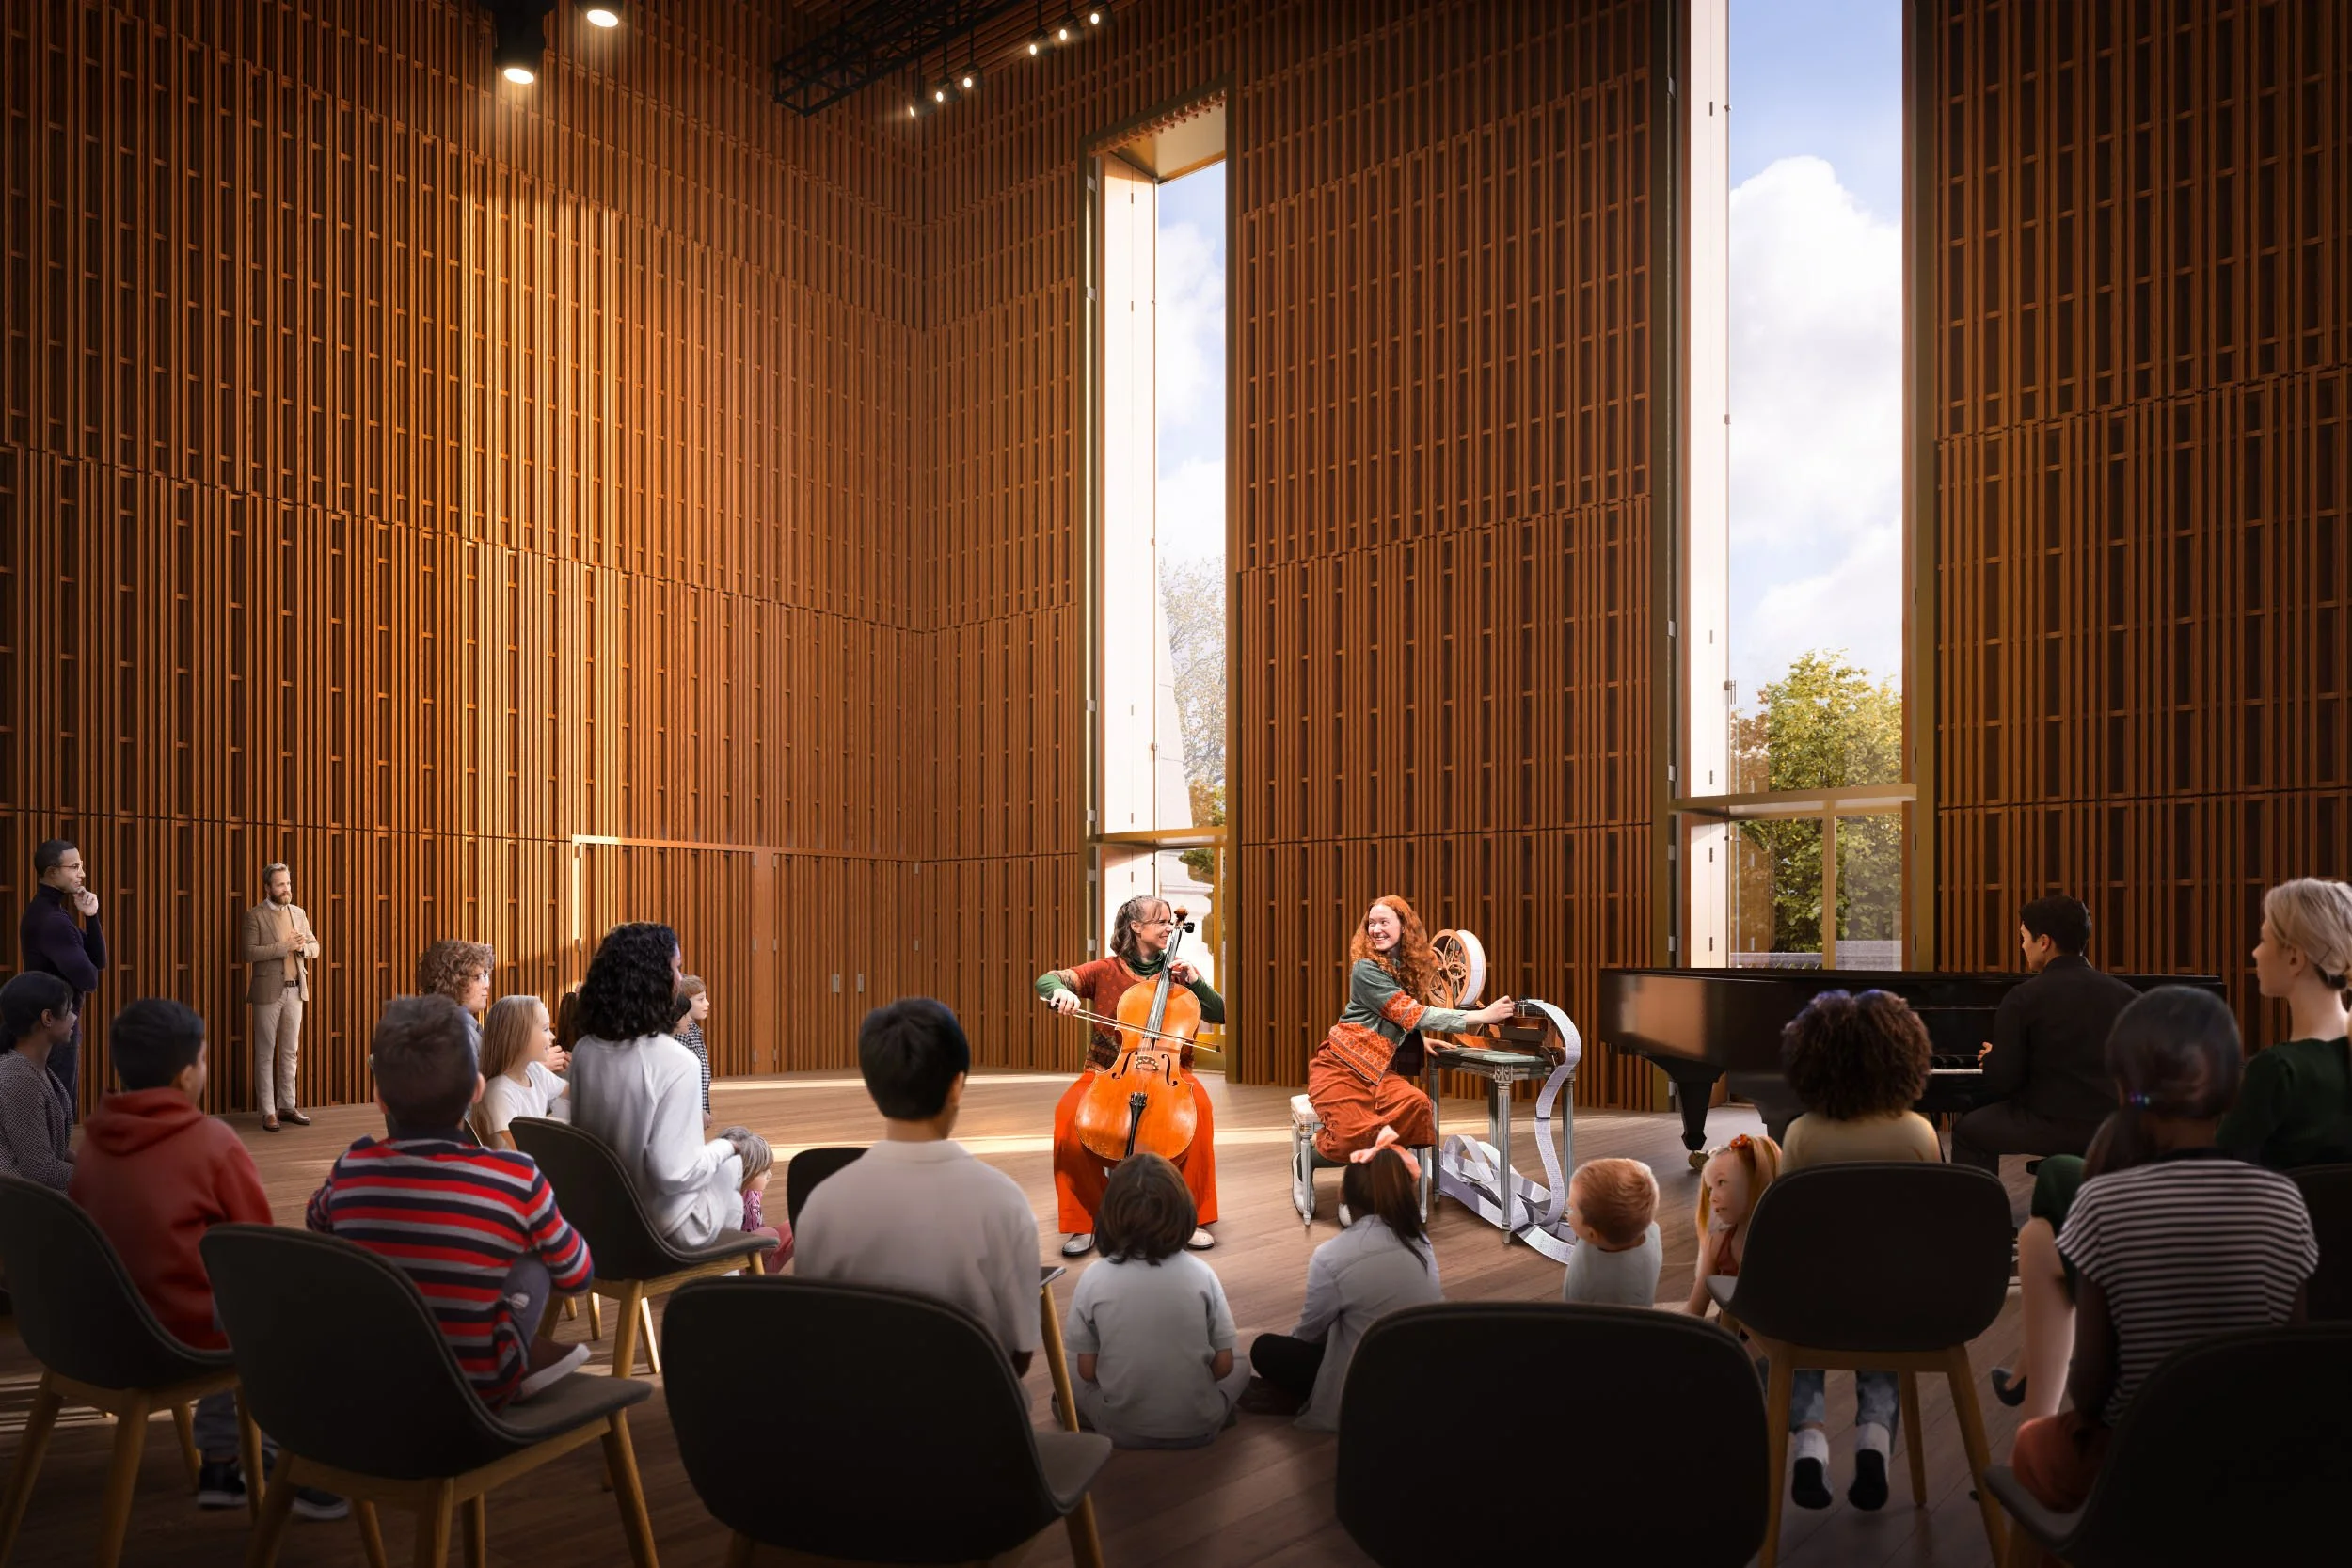
The addition includes a new stage primarily for children and young people, with a separate entrance.
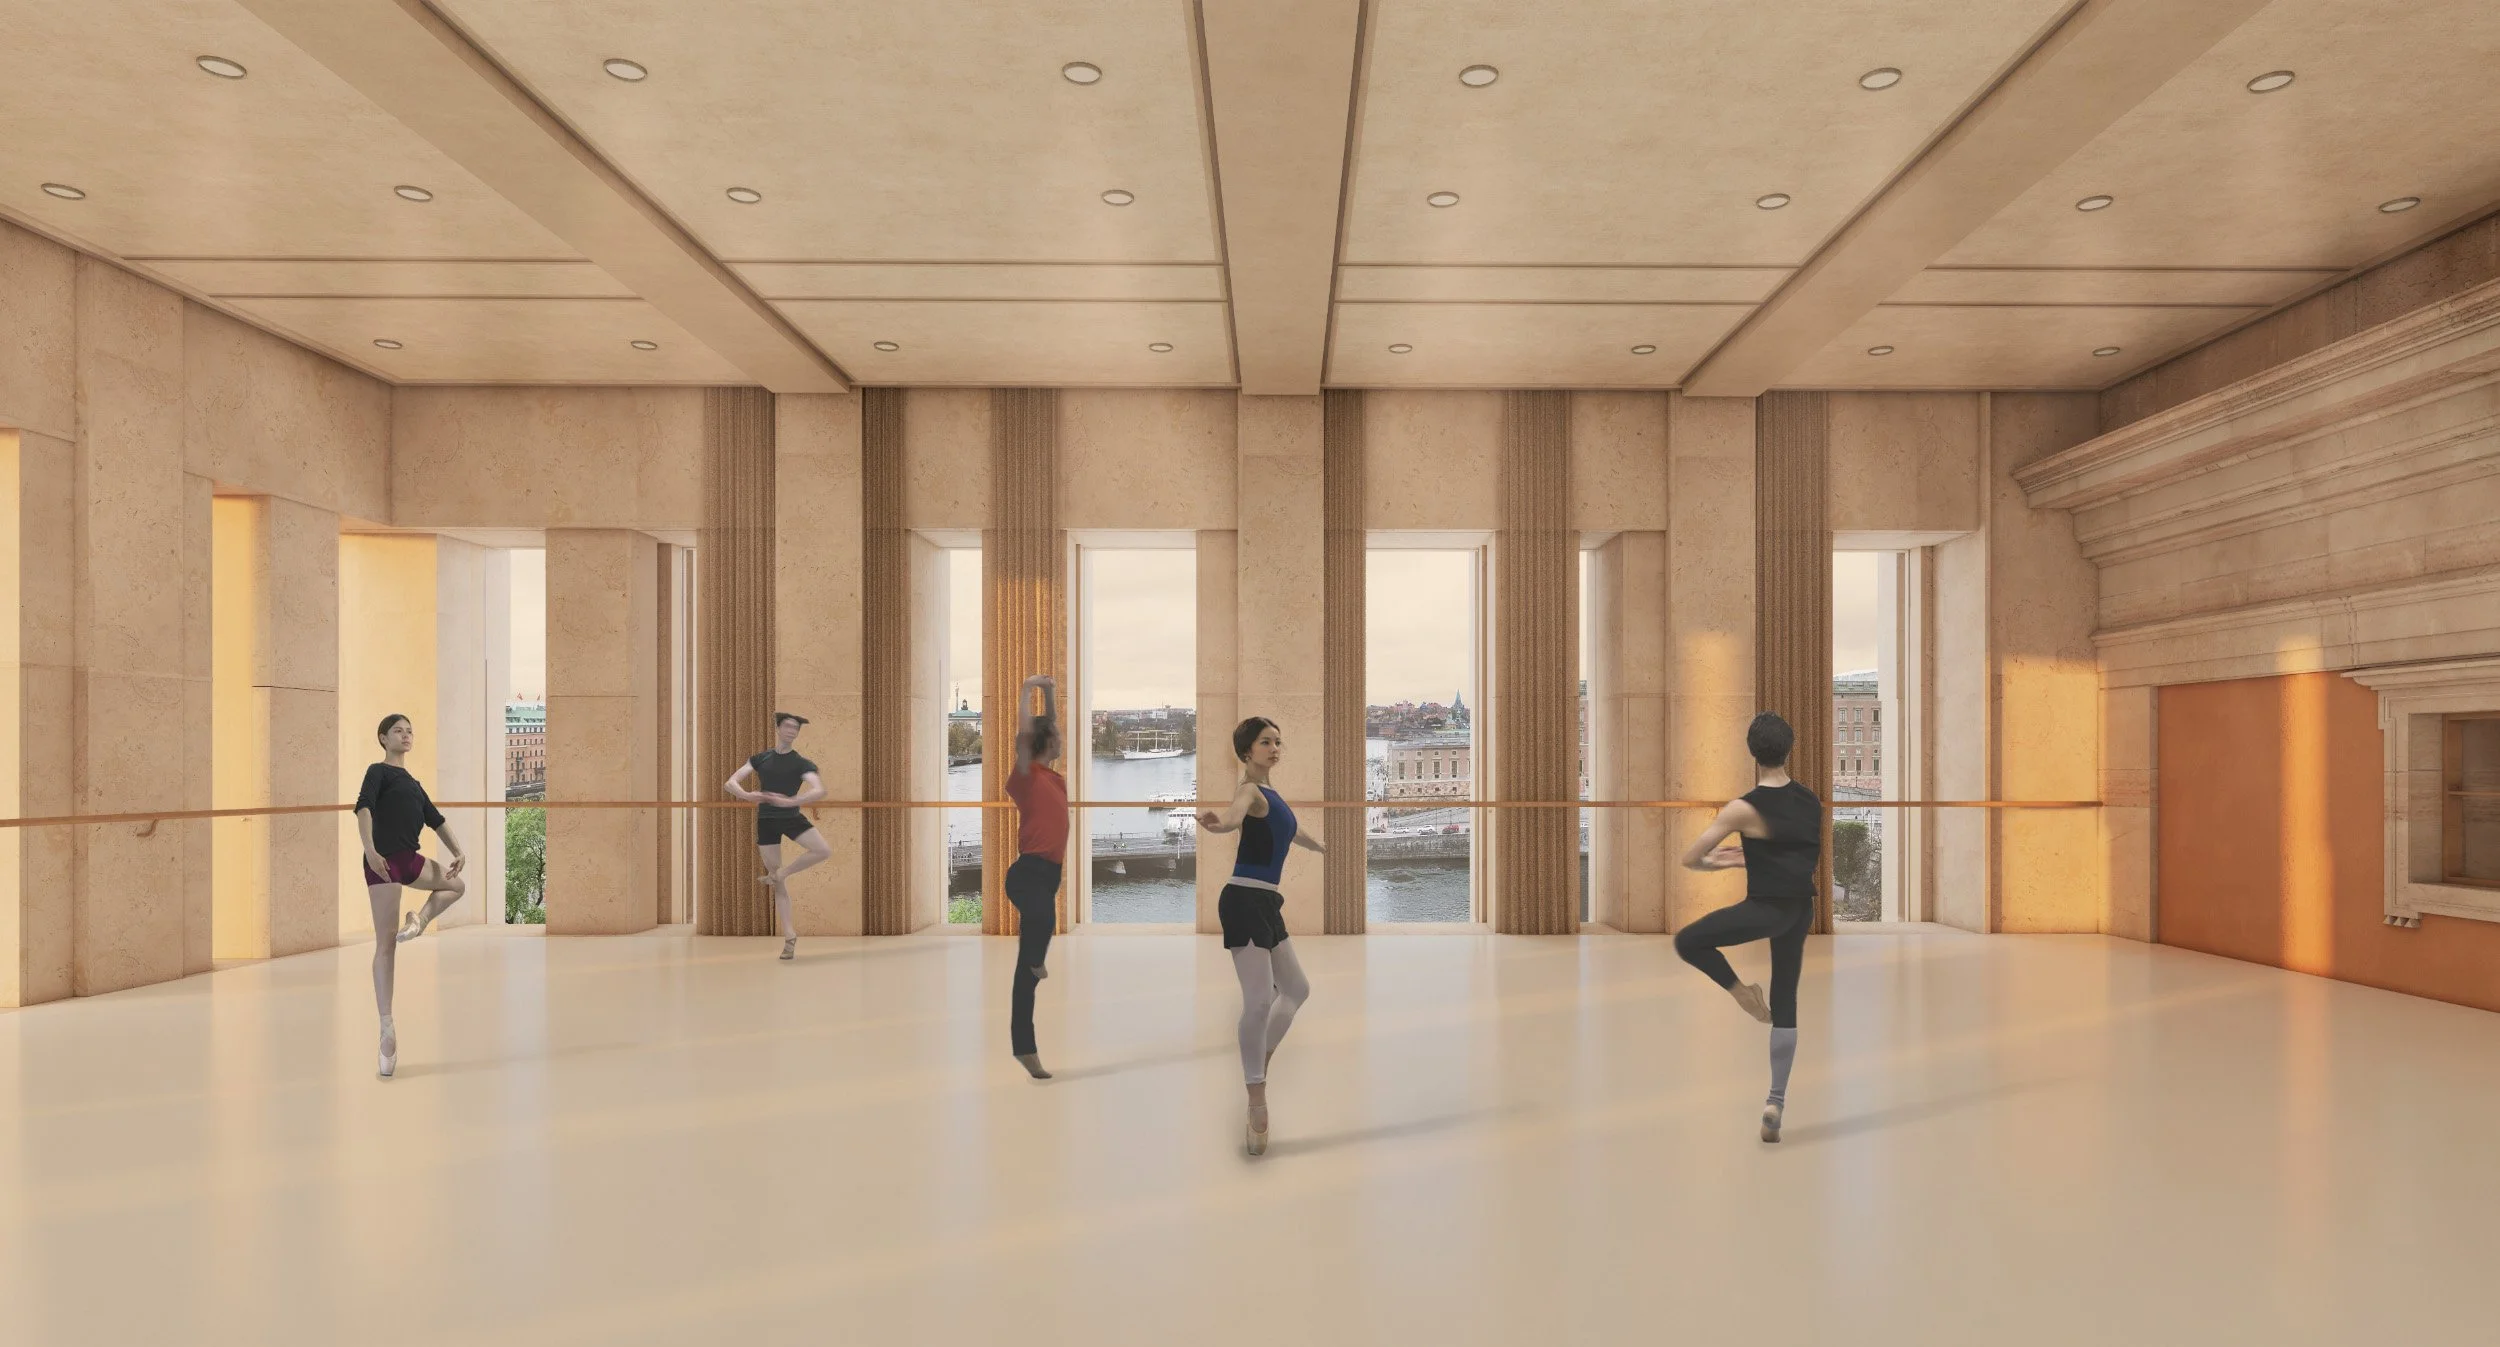
New ballet rehearsal studio